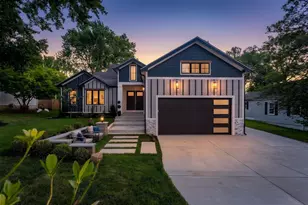
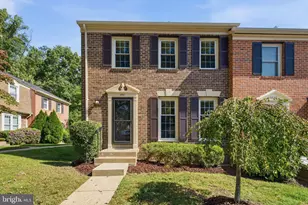
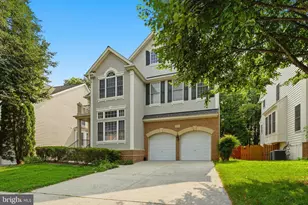
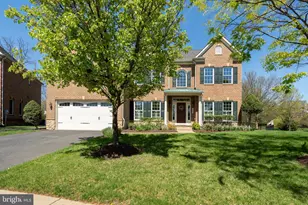
This is a carousel with tiles that activate property listing cards. Use the previous and next buttons to navigate.
1/1
$1,400,000
This is a carousel with tiles that activate property listing cards. Use the previous and next buttons to navigate.
1/1
Property Description
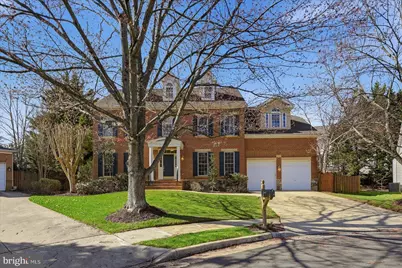
This beautifully crafted home seamlessly blends comfort, style, and convenience in a tranquil and highly desirable neighborhood. The home has been well maintained, with fresh paint throughout and brand new carpet on the second floor. The spacious kitchen is a standout feature, featuring upgraded Maple cabinets throughout, Corian countertops, a breakfast bar, and brand new appliances that make meal prep, casual dining, and entertaining a breeze. It's a great space to gather with loved ones, creating both functionality and warmth. The primary bathroom provides a true retreat, featuring a separate tub, shower, and dual sinks. Whether you're winding down after a busy day or enjoying some quiet time in the morning, this luxurious bathroom offers a peaceful escape. Window treatments on the bedroom windows add both elegance and privacy. Practicality and convenience are at the forefront, with an attached garage that ensures your vehicle is protected and gives easy access to your home, no matter the weather. The finished basement adds versatility to the home, offering additional living space that can be customized to suit your needs, whether as a room for relaxation, a home office, or a personal gym. Outside, the front porch provides a welcoming space to sit and enjoy the neighborhood, while the backyard backs to trees, offering a sense of privacy and a peaceful, natural backdrop. The home also features a programmable irrigation system for easy maintenance of the beautiful landscaping. The surrounding area offers a variety of parks and recreational opportunities, ensuring you have plenty of space to enjoy the outdoors. This home's location is ideal for those seeking both suburban tranquility and convenience. You'll have quick access to nearby schools, shopping, dining, and major commuter routes, making it easy to balance work, errands, and leisure time. The neighborhood itself offers a strong sense of community, making it a great place to settle down. With local amenities just minutes away and easy access to major highways and public transportation, this home offers both peace and accessibility. If you're looking for a home that combines modern features with a welcoming, functional layout in a well-connected community, this is a wonderful opportunity. Don't miss the chance to see this home in person and discover how it can fit your lifestyle. **Photos may be virtually staged**
Full Property Details
Full Property Details for 12967 Highland Oaks Ct
General
- Sold For: $1,400,000
- HOA FEE: $125/month
- Taxes: $15,771 (2025)
- Status: Closed
- Type: Single Family
- Source: BrightMLSMidAtlantic
- MLS ID: VAFX2296704
- Added to Site: 62 day(s) ago
Interior
- Interior Features: Ceiling Fan(s)
- Fireplace: Yes
- Number of Fireplaces: 1
- Appliances: Built-In Microwave, Dryer, Washer, Cooktop, Dishwasher, Disposal, Icemaker, Refrigerator, Oven - Wall
Rooms
Bathrooms
- Total Bathrooms: 5
- Full Bathrooms: 5
- Upper Floor Baths: 3
- Upper - Full Baths: 3
- Main Floor Baths: 1
- Main - Full Baths: 1
- Lower Floor Baths: 1
- Lower - Full Baths: 1
Bedrooms
- Total Bedrooms: 6
- Bedrooms Upper: 4
- Bedrooms Lower: 1
- Bedrooms Main & Up: 1
Additional Information
- Shared Pool: Yes
- Pool: Yes
Parking
- Garage: Yes
- Garage Spaces: 2
- Total Spaces: 2
- Parking Type: Attached Garage
- Garage Description: Garage Door Opener
Location
- County: FAIRFAX
- Subdivision: HIGHLAND OAKS
- Driving Directions: Head west on I-66, take Exit 55 for Fairfax County Pkwy (VA-286). Continue on Fairfax County Pkwy, then take the exit toward Fair Lakes Pkwy. Turn onto Fair Lakes Pkwy, then turn onto Legato Rd. Continue to Highland Oaks Ct and follow it to 12967 Highland Oaks Ct, located on the court in a residential community.
School Information
- School District: Fairfax County Public Schools
- Elementary School: Navy
- Middle School: Franklin
- High School: Chantilly
Community
- Association: Yes
Heating & Cooling
- Central air: Yes
- Cooling Type: Central A/C
- Cooling Fuel: Electric
- Heating Type: Forced Air
- Heating Fuel: Natural Gas
- Water Heater: Natural Gas
Utilities
- Sewer: Public Sewer
- Water: Public
Structural Information
- Architectural Style: Colonial
- Structure Type: Detached
- Construction: Brick
- Basement: Yes
- Basement Desc.: Full
- Foundation: Other
- Stories Description: Lower 1, Main, Upper 1
- Square Feet: 5,288
- Sq. Ft. Source: Estimated
- Living Area: 5,288 Sq. Ft.
- Finished Above Grnd: 4,038 Sq. Ft.
- Finished Below Grnd: 1,250 Sq. Ft.
- Year Built: 2000
- Year Built Source: Assessor
Unit Information
Unit 1
- Bathrooms-Lower: 1
- Bedrooms-Lower: 1
Lot Features
- Lot Size (Acres): 0.22
- Lot Size (Sq. Ft.): 9,392
- Lot Size Source: Assessor
- Zoning: 303
Financial Considerations
- Price Per Sq. Ft.: $359.09
- Association Fee: $125
- Assoc Fee Freq.: Monthly
- Assessment Year: 2025
- City/TownTax Freq: Annually
- County Tax: $15,314
- County Tax Freq: Annually
- Tax w/Assessment: $1,364,260
- Tax Amount: $15,771
- Tax Year: 2025
- Terms: Standard Sale
- Tax Total Finished Sq. Ft.: 4038
Disclosures and Reports
- Ownership: Fee Simple
- Section: 3
- Lot Number: 210
Listed by Keller Williams Realty, Sarah A. Reynolds
Sold by Evergreen Properties, Emmy K Lee

Get Pre-Approved Today
Schools
Schools serving 12967 Highland Oaks Ct
School District:Fairfax County Public Schools
| Name | Grades | Distance |
|---|---|---|
Navy Elementary School 3500 West Ox Road, Fairfax, VA 22033 | K-6 | 0.9 mi |
Franklin Middle School, Chantilly, VA 3300 Lees Corner Road, Chantilly, VA 20151 | 7-8 | 2.2 mi |
Chantilly High School 4201 Stringfellow Road, Chantilly, VA 20151 | 9-12 | 0.7 mi |
Disclaimer:
School attendance boundaries provided by ATTOM Data Solutions and are for reference only. Contact the school directly to verify enrollment eligibility.
Price & Sales History for 12967 Highland Oaks Ct
Date
Details
Price
Change
Source
5/14/2026
Sold
$1,400,000
-3.45%
MLS
4/08/2026
Price Reduced
$1,450,000
-3.33%
MLS
3/25/2026
Listed
$1,500,000
—
MLS
Disclaimer: Historical sales information is derived from public records provided by the county offices. Information is not guaranteed and should be independently verified.
12967 Highland Oaks Court, Fairfax, VA 22033 (MLS# VAFX2296704) is a Single Family property that was sold at $1,400,000 on May 14, 2026. Want to learn more about 12967 Highland Oaks Court? Do you have questions about finding other Single Family real estate for sale in Fairfax? You can browse all Fairfax real estate or contact a Coldwell Banker agent to request more information.