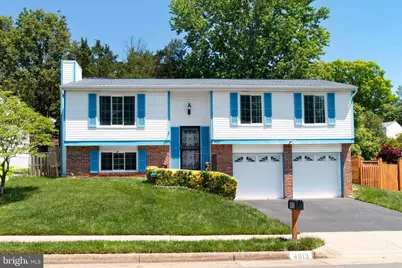
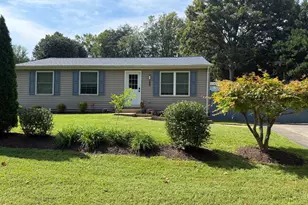
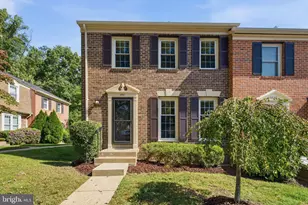
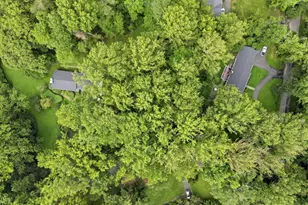
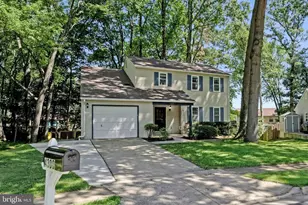
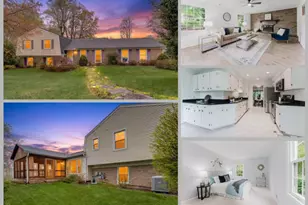
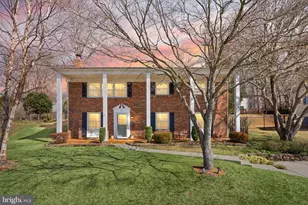
Full Property Details for 4013 Pickstone Dr
General
- Sold For: $740,000
- HOA FEE: $75/month
- HOA FEE FREQ.: Annually
- Taxes: $7,728 (2025)
- Status: Closed
- Type: Single Family
- Source: BrightMLSMidAtlantic
- MLS ID: VAFX2302252
- Added to Site: 150 day(s) ago
Interior
- Rooms/Areas: Living Room, Dining Room, Primary Bedroom, Bedroom 2, Bedroom 3, Kitchen, Family Room, Foyer, Laundry, Bathroom 2, Primary Bathroom
- Interior Features: Bathroom - Tub Shower, Bathroom - Walk-In Shower, Ceiling Fan(s), Kitchen - Table Space, Wood Floors, Carpet, Attic, Crown Moldings, Dining Area, Floor Plan - Traditional
- Fireplace: Yes
- Number of Fireplaces: 1
- Fireplace(s): Mantel(s), Screen
- Appliances: Dishwasher, Disposal, Dryer, Dryer - Electric, Exhaust Fan, Icemaker, Oven - Self Cleaning, Oven - Single, Oven/Range - Electric, Refrigerator, Range Hood, Stove, Washer, Water Heater
- Flooring: Carpet, Ceramic Tile, Concrete, Hardwood
Rooms
- Total Bathrooms: 2
- Full Bathrooms: 2
- Main Floor Baths: 2
- Main - Full Baths: 2
- Total Bedrooms: 3
- Bedrooms Main & Up: 3
- Laundry: Basement, Lower Floor
Additional Information
- Security/Safety: Electric Alarm
Exterior
- Exterior Features: Sidewalks
- Porch/Patio/Deck: Deck(s)
Parking
- Garage: Yes
- Garage Spaces: 2
- Total Spaces: 4
- Parking Features: Asphalt Driveway
- Parking Type: Attached Garage, Driveway, Off Street
- Garage Description: Garage - Front Entry, Garage Door Opener, Oversized
Location
- County: FAIRFAX
- Subdivision: STARLIT PONDS
- Cross Streets: Pickett Rd
- Driving Directions: FROM I-495 SOUTH #236 W, LEFT ON PICKETT RD., LEFT ON STARLIT POND DR, RIGHT ON PICKSTONE DR. HOUSE ON THE LEFT, #4013
School Information
- School District: Fairfax County Public Schools
- Elementary School: Olde Creek
- Middle School: Frost
- High School: Woodson
Community
- Association: Yes
- Assoc. Name: STARIT PONDS HOMEOWNERS ASSOCIATION
- Pets Allowed: Yes
- Pets: Cats OK, Dogs OK
Heating & Cooling
- Central air: Yes
- Cooling Type: Central A/C, Ceiling Fan(s)
- Cooling Fuel: Electric
- Heating Type: Central
- Heating Fuel: Electric
- Water Heater: Electric
Utilities
- Sewer: Public Sewer
- Water: Public
- Utility Description: Electric Available, Under Ground
Structural Information
- Architectural Style: Split Foyer
- Structure Type: Detached
- Construction: Mixed
- Basement: Yes
- Basement Desc.: Daylight, Partial, English
- Foundation: Concrete Perimeter, Slab
- Windows: Double Pane
- Doors: Sliding Glass, Storm
- Stories/Levels: 2
- Stories Description: Main
- Square Feet: 1,559
- Sq. Ft. Source: Estimated
- Living Area: 1,438 Sq. Ft.
- Finished Above Grnd: 1,138 Sq. Ft.
- Finished Below Grnd: 300 Sq. Ft.
- Year Built: 1980
- Year Built Source: Assessor
- Property Condition: Excellent
Lot Features
- Lot Size (Acres): 0.13
- Lot Size (Sq. Ft.): 5,560
- Lot Size Source: Assessor
- Zoning: 150
- Fencing (Description): Fully, Wood
Financial Considerations
- Price Per Sq. Ft.: $658.96
- Association Fee: $900
- Assoc Fee Freq.: Annually
- Assessment Year: 2026
- County Tax: $7,504
- County Tax Freq: Annually
- Tax w/Assessment: $679,370
- Tax Amount: $7,728
- Tax Year: 2025
- Terms: Standard Sale
- Tax Total Finished Sq. Ft.: 1138
Disclosures and Reports
- Ownership: Fee Simple
- Section: 1
- Lot Number: 68
Listed by Samson Properties, C.C. Webster
Sold by Redfin Corporation, Irene M deLeon