Full Property Details for 4042 Doveville Ln
General
- Sold For: $1,100,000
- Taxes: $11,164 (2025)
- Status: Closed
- Type: Single Family
- Source: BrightMLSMidAtlantic
- MLS ID: VAFX2306778
- Added to Site: 137 day(s) ago
Interior
- Rooms/Areas: Living Room, Dining Room, Primary Bedroom, Bedroom 2, Bedroom 3, Kitchen, Game Room, Family Room, Breakfast Room, Study, Exercise Room, Utility Room, Workshop
- Interior Features: Kitchen - Gourmet, Primary Bath(s), Entry Level Bedroom, Chair Railings, Upgraded Countertops, Crown Moldings, Window Treatments, Wet/Dry Bar, Wood Floors, Double/Dual Staircase, Floor Plan - Traditional
- Fireplace: Yes
- Number of Fireplaces: 1
- Fireplace(s): Fireplace - Glass Doors, Mantel(s)
- Appliances: Washer/Dryer Hookups Only, Dishwasher, Disposal, Icemaker, Oven - Double, Oven/Range - Gas, Water Heater
Rooms
- Total Bathrooms: 4
- Full Bathrooms: 3
- Half Bathrooms: 1
- Main Floor Baths: 3
- Main - Full Baths: 2
- Main - 1/2 Baths: 1
- Lower Floor Baths: 1
- Lower - Full Baths: 1
- Total Bedrooms: 3
- Bedrooms Main & Up: 3
Additional Information
- Pool: Yes
- Private Pool: Yes
Exterior
- Porch/Patio/Deck: Patio(s)
Parking
- Garage: Yes
- Garage Spaces: 2
- Total Spaces: 2
- Parking Type: Attached Garage
- Garage Description: Garage Door Opener
Location
- County: FAIRFAX
- Subdivision: DOVEVILLE
- Driving Directions: From Rt 236 E turn right on Elizabeth Lane. Turn right on Littleton St. Right on Doveville Lane
School Information
- School District: Fairfax County Public Schools
- Elementary School: Wakefield Forest
- Middle School: Frost
- High School: Woodson
Heating & Cooling
- Central air: Yes
- Cooling Type: Central A/C
- Cooling Fuel: Electric
- Heating Type: Forced Air
- Heating Fuel: Natural Gas
- Water Heater: Electric
Utilities
- Sewer: Public Sewer
- Water: Public
Structural Information
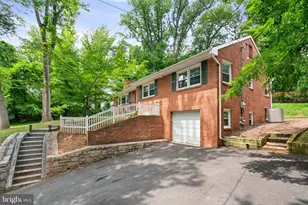
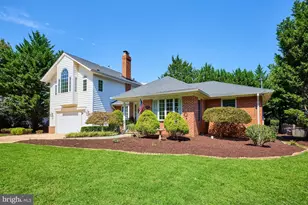
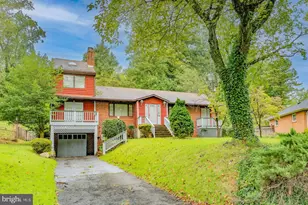
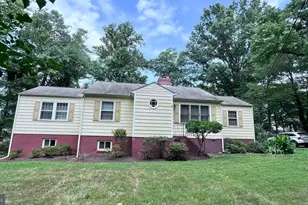
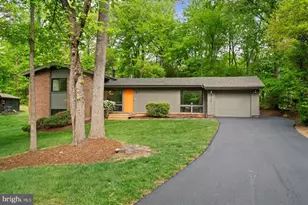
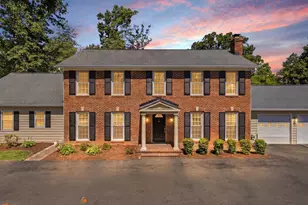
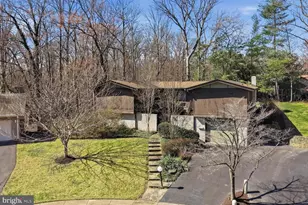
- Architectural Style: Ranch/Rambler
- Structure Type: Detached
- Construction: Combination
- Basement: Yes
- Basement Desc.: Connecting Stairway, Fully Finished
- Foundation: Permanent
- Stories Description: Lower 1, Main
- Square Feet: 3,629
- Sq. Ft. Source: Estimated
- Living Area: 3,559 Sq. Ft.
- Finished Above Grnd: 1,958 Sq. Ft.
- Finished Below Grnd: 1,601 Sq. Ft.
- Basement Finished: 90%
- Year Built: 1958
- Year Built Source: Assessor
Unit Information
Additional Structures
Lot Features
- Lot Size (Acres): 0.5
- Lot Size (Sq. Ft.): 21,809
- Lot Size Source: Assessor
- Zoning: 110
- Lot Description: Backs - Open Common Area, Cul-de-sac
- Fencing (Description): Rear
Financial Considerations
- Price Per Sq. Ft.: $612.36
- Assessment Year: 2026
- County Tax: $10,083
- County Tax Freq: Annually
- Tax w/Assessment: $935,770
- Tax Amount: $11,164
- Tax Year: 2025
- Terms: Standard Sale
- Tax Total Finished Sq. Ft.: 1958
Disclosures and Reports
- Ownership: Fee Simple
- Section: 1
- Lot Number: 26
Listed by Berkshire Hathaway HomeServices PenFed Realty, Brian Gottlieb
Sold by Unrepresented, Unrepresented