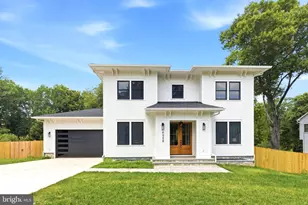
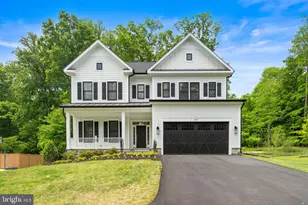
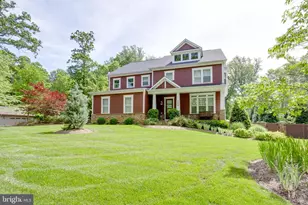
Full Property Details for 4126 Bruning Ct
General
- Price: $2,400,000
- Taxes: (2026)
- Status: Coming Soon
- Type: Single Family
- Source: BrightMLSMidAtlantic
- MLS ID: VAFX2336752
- Updated: 9/22/2026
- Added to Site: 48 day(s) ago
- Expected Market Date: 12/31/2026
Interior
- Interior Features: Air Filter System, Bathroom - Soaking Tub, Bathroom - Tub Shower, Bathroom - Walk-In Shower, Built-Ins, Butlers Pantry, Chair Railings, Efficiency, Dining Area, Family Room Off Kitchen, Floor Plan - Open, Kitchen - Island, Pantry, Primary Bath(s), Recessed Lighting, Sound System, Wood Floors, Wet/Dry Bar
- Fireplace: Yes
- Number of Fireplaces: 1
Rooms
- Total Bathrooms: 47
- Full Bathrooms: 46
- Half Bathrooms: 1
- Upper Floor Baths: 44
- Upper - Full Baths: 44
- Main Floor Baths: 2
- Main - Full Baths: 1
- Main - 1/2 Baths: 1
- Lower Floor Baths: 1
- Lower - Full Baths: 1
- Total Bedrooms: 6
- Bedrooms Upper: 4
- Bedrooms Lower: 1
- Bedrooms Main & Up: 1
- Laundry: Upper Floor, Washer In Unit, Dryer In Unit
Parking
- Garage: Yes
- Garage Spaces: 2
- Total Spaces: 2
- Parking Type: Attached Garage
- Garage Description: Garage - Front Entry
Location
- County: FAIRFAX
- Subdivision: HOLLY PARK
- Driving Directions: Google
School Information
- School District: Fairfax County Public Schools
- Elementary School: Olde Creek
- Middle School: Frost
- High School: Woodson
Heating & Cooling
- Central air: Yes
- Cooling Type: Central A/C
- Cooling Fuel: Electric
- Heating Type: Zoned
- Heating Fuel: Natural Gas, Electric
- Water Heater: Natural Gas
Utilities
- Sewer: Public Septic
- Water: Public
Structural Information
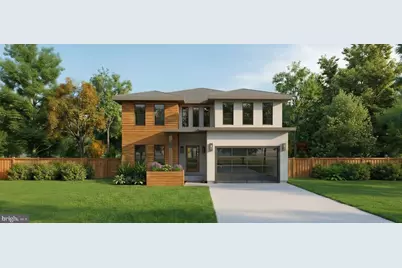
- Architectural Style: Contemporary
- Structure Type: Detached
- Builder: BDR Homes
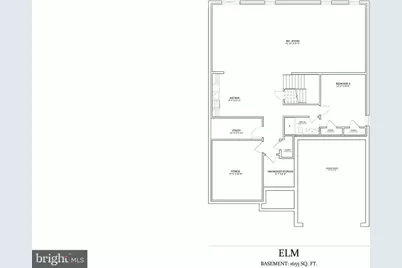
- Model: Elm
- Construction: HardiPlank Type, Stone
- Basement: Yes
- Basement Desc.: Fully Finished, Walkout Level
- Foundation: Concrete Perimeter
- Roof: Architectural Shingle, Metal
- Walls/Ceilings: 9'+ Ceilings, Vaulted Ceilings
- Stories Description: Lower 1, Main, Upper 1
- Square Feet: 5,855
- Sq. Ft. Source: Estimated
- Living Area: 5,855 Sq. Ft.
- Finished Above Grnd: 4,200 Sq. Ft.
- Finished Below Grnd: 1,655 Sq. Ft.
- Property Condition: Excellent
Unit Information
- Bathrooms-Lower: 1
- Bedrooms-Lower: 1
Lot Features
- Lot Size (Acres): 0.52
- Lot Size (Sq. Ft.): 22,774
- Lot Size Source: Assessor
- Zoning: 110
Green Features
- RFactor - Ceilings: R-60
- RFactor - Walls: R-19
Financial Considerations
- Price Per Sq. Ft.: $571.43
- Assessment Year: 2026
- Tax w/Assessment: $676,570
- Tax Year: 2026
- Tax Total Finished Sq. Ft.: 1176
Disclosures and Reports
- Ownership: Fee Simple
- Lot Number: 15
Listed by EXP Realty, LLC, Corey B Dutko and EXP Realty, LLC, Pauline Gunther