This is a carousel with tiles that activate property listing cards. Use the previous and next buttons to navigate.
1/1
$3,400
This is a carousel with tiles that activate property listing cards. Use the previous and next buttons to navigate.
1/1
Property Description
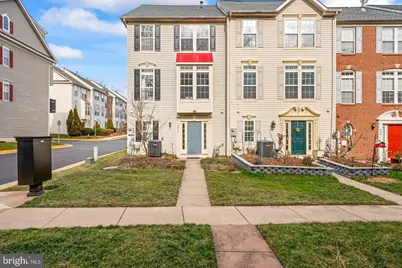
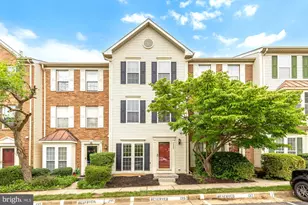
Home should feel effortless, and this one makes it easy. This stunningly renovated townhome boasts four levels of beautifully updated space, offering the perfect blend of comfort and contemporary style. With 4 spacious bedrooms, 2.5 bathrooms, and flexible living areas, this home is designed to fit your lifestyle-whether you need a dedicated home office, a cozy reading nook, or a private gym. Step inside to sun-drenched rooms featuring brand-new LVP flooring throughout-a sleek, low-maintenance upgrade perfect for busy households. Every inch of this home has been thoughtfully redesigned, from the stylish, updated lighting to the modern finishes that elevate every space. The heart of the home is the fully remodeled kitchen, equipped with stainless steel appliances, pristine cabinetry, and contemporary fixtures that make cooking a delight. With four levels of living space, you'll never feel cramped. Retreat to the serene primary suite, complete with generous closet space and a spa-like bathroom. The additional bedrooms are equally inviting, ideal for guests, family, or a work-from-home setup. Nestled in an unbeatable Fairfax location, this location offers the perfect balance of suburban tranquility and city convenience. Minutes from Fair Oaks Mall, Fairfax Corner, and Wegmans, you'll have shopping, dining, and entertainment at your fingertips. Commuting is a breeze with easy access to I-66, Route 50, and Fairfax County Parkway, while nearby parks and trails provide the perfect escape for outdoor enthusiasts. This is turnkey living at its finest-all that's left to do is move in and enjoy! Don't miss your chance to call this fully renovated gem home. Schedule your private showing today!
Full Property Details
Full Property Details for 4317 Stevens Battle Ln
General
- Rent: $3,400
- HOA FEE: $115/month
- Status: Closed
- Type: Townhouse
- Source: BrightMLSMidAtlantic
- MLS ID: VAFX2338040
- Added to Site: 46 day(s) ago
Rental Information
- Max. Lease (Mths): 36
- Min. Lease (Mths): 12
- Rent Includes: HOA/Condo Fee, Taxes, Trash Removal
Rooms
Bathrooms
- Total Bathrooms: 3
- Full Bathrooms: 2
- Half Bathrooms: 1
- Upper Floor Baths: 2
- Upper - Full Baths: 2
- Main Floor Baths: 1
- Main - 1/2 Baths: 1
Bedrooms
- Total Bedrooms: 4
- Bedrooms Upper: 4
- Bedrooms-Up2: 1
Additional Information
- Shared Pool: Yes
- Pool: Yes
Parking
- Garage: Yes
- Garage Spaces: 2
- Total Spaces: 2
- Parking Type: Attached Garage
- Garage Description: Garage - Rear Entry, Covered Parking, Garage Door Opener, Inside Access
Location
- County: FAIRFAX
- Subdivision: CEDAR LAKES
- Driving Directions: Left onto stevens battle lane from cedar lakes dr
School Information
- School District: Fairfax County Public Schools
Community
- Association: Yes
- Pets Allowed: Yes
- Pets: Case by Case Basis
Heating & Cooling
- Central air: Yes
- Cooling Type: Central A/C
- Cooling Fuel: Electric
- Heating Type: Central
- Heating Fuel: Natural Gas
- Water Heater: Natural Gas
Utilities
- Sewer: Public Sewer
- Water: Public
Structural Information
- Architectural Style: Contemporary
- Structure Type: End of Row/Townhouse
- Construction: Aluminum Siding
- Foundation: Slab
- Stories Description: Main, Upper 1, Upper 2
- Square Feet: 1,776
- Sq. Ft. Source: Estimated
- Living Area: 1,776 Sq. Ft.
- Finished Above Grnd: 1,776 Sq. Ft.
- Year Built: 1998
- Year Built Source: Estimated
Lot Features
- Lot Size (Acres): 0.04
- Lot Size (Sq. Ft.): 1,599
- Lot Size Source: Estimated
- Zoning: 320
Financial Considerations
- Price Per Sq. Ft.: $1.91
- Association Fee: $115
- Assoc Fee Freq.: Monthly
- Security Deposit: $3,400
- Tenant Pays: Frozen Waterpipe Damage, Gutter Cleaning, Utilities - All
Disclosures and Reports
- Ownership: Other
Listed by Samson Properties, Stephanie Lin
Sold by Non Subscribing Office, NON MEMBER

Schools
Schools serving 4317 Stevens Battle Ln
School District:Fairfax County Public Schools
| Name | Grades | Distance |
|---|---|---|
Greenbriar East Elementary School 13006 Point Pleasant Drive, Fairfax, VA 22033 | PK-6 | 1.2 mi |
Johnson Middle School, Fairfax, VA 3801 Jermantown Road, Fairfax, VA 22030 | 7-8 | 2.6 mi |
Fairfax High School 3501 Lion Run, Fairfax, VA 22030 | 9-12 | 4.8 mi |
Disclaimer:
School attendance boundaries provided by ATTOM Data Solutions and are for reference only. Contact the school directly to verify enrollment eligibility.
Price History for 4317 Stevens Battle Ln
Date
Details
Price
Change
Source
9/29/2026
Sold
$3,400
—
MLS
8/27/2026
Listed
$3,400
—
MLS
Disclaimer: Historical sales information is derived from public records provided by the county offices. Information is not guaranteed and should be independently verified.
4317 Stevens Battle Lane, Fairfax, VA 22033 (MLS# VAFX2338040) is a Townhouse property that was sold at $3,400 on September 29, 2026. Want to learn more about 4317 Stevens Battle Lane? Do you have questions about finding other real estate for sale or rent in Fairfax? You can browse all Fairfax rentals or contact a Coldwell Banker agent to request more information.