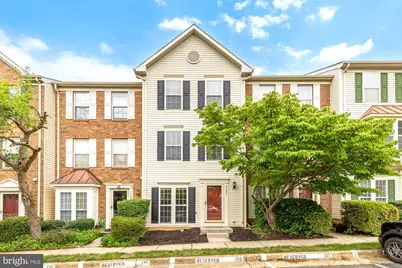
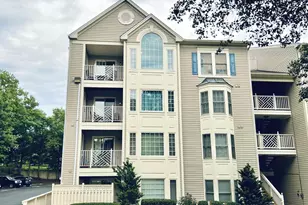
Full Property Details for 4284 Wheeled Caisson Square
General
- Rent: $3,135
- Status: Closed
- Type: Townhouse
- Source: BrightMLSMidAtlantic
- MLS ID: VAFX2325252
- Added to Site: 95 day(s) ago
Rental Information
- Max. Lease (Mths): 24
- Min. Lease (Mths): 24
- Rent Includes: HOA/Condo Fee, Parking, Trash Removal
Interior
- Interior Features: Breakfast Area, Attic, Bathroom - Stall Shower, Ceiling Fan(s), Combination Kitchen/Living, Formal/Separate Dining Room, Kitchen - Table Space, Wood Floors
- Fireplace: Yes
- Number of Fireplaces: 1
- Fireplace(s): Gas/Propane
- Appliances: Built-In Microwave, Dishwasher, Disposal, Dryer, Exhaust Fan, Microwave, Refrigerator, Stainless Steel Appliances, Icemaker, Washer, Water Heater
- Flooring: Luxury Vinyl Plank, Laminate Plank, Tile/Brick
Rooms
- Total Bathrooms: 4
- Full Bathrooms: 3
- Half Bathrooms: 1
- Upper 2 - Full Baths: 2
- Upper Floor Baths: 3
- Upper - Full Baths: 3
- Main Floor Baths: 1
- Main - 1/2 Baths: 1
- Total Bedrooms: 3
- Bedrooms Upper: 3
- Bedrooms-Up2: 2
- Laundry: Dryer In Unit, Washer In Unit
Additional Information
- Shared Amenities: Jog/Walk Path, Club House, Pool - Outdoor, Reserved/Assigned Parking, Swimming Pool
- Shared Pool: Yes
- Pool: Yes
Parking
- Assigned Spaces: 2
- Parking Features: Assigned
- Parking Type: On Street
Location
- County: FAIRFAX
- Subdivision: CEDAR LAKES
- Driving Directions: I 66 W Exit 50 West (Exit 57B) West Ox Road Right onto Hanger Road Right onto Wheeled Caisson Square *4284*Park in Assigned Parking #136
School Information
- School District: Fairfax County Public Schools
Community
- Association: Yes
- Assoc. Fees Include: Parking Fee, Snow Removal, Trash
- Pets Allowed: Yes
- Pets: Case by Case Basis, Breed Restrictions, Pet Addendum
Heating & Cooling
- Central air: Yes
- Cooling Type: Central A/C, Ceiling Fan(s)
- Cooling Fuel: Electric
- Heating Type: Forced Air
- Heating Fuel: Natural Gas
- Water Heater: Natural Gas
Utilities
- Sewer: Public Sewer
- Water: Public
Structural Information
- Architectural Style: Colonial
- Structure Type: Interior Row/Townhouse
- Construction: Vinyl Siding
- Basement: Yes
- Basement Entrance: Yes
- Basement Desc.: Daylight, Full, Front Entrance, Fully Finished, Outside Entrance, Walkout Level
- Foundation: Slab
- Stories Description: Main, Upper 1, Upper 2
- Square Feet: 1,646
- Sq. Ft. Source: Assessor
- Living Area: 1,646 Sq. Ft.
- Finished Above Grnd: 1,646 Sq. Ft.
- Year Built: 1996
- Year Built Source: Assessor
- Property Condition: Excellent
Lot Features
- Lot Size (Acres): 0.02
- Lot Size (Sq. Ft.): 984
- Lot Size Source: Assessor
- Zoning: 320
- Fencing (Description): Fully
Financial Considerations
- Price Per Sq. Ft.: $1.88
- Application Fee: $50
- Security Deposit: $3,100
- Pet Deposit: $600
- Owner Pays: Taxes - Real Estate
- Tenant Pays: Frozen Waterpipe Damage, Lawn/Tree/Shrub Care, Light Bulbs/Filters/Fuses/Alarm Care, Minor Interior Maintenance, Utilities - All, Repair Deductible - 75
- Tax Total Finished Sq. Ft.: 1646
Disclosures and Reports
Listed by Libra Realty, LLC, Rong Ma
Sold by Samson Properties, Jordana Adams