This is a carousel with tiles that activate property listing cards. Use the previous and next buttons to navigate.
1/1
$975,000
This is a carousel with tiles that activate property listing cards. Use the previous and next buttons to navigate.
1/1
Property Description
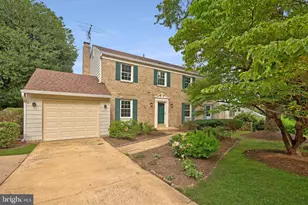
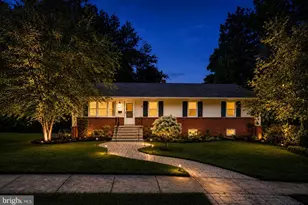
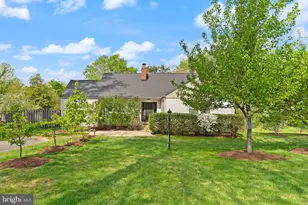
Welcome to this charming and light-filled split-foyer home in the highly sought-after Hickory Farms neighborhood-where space, comfort, and thoughtful updates create a truly inviting place to call home. With approximately 3,000 square feet of living space, this residence offers room to live, gather, and grow. Hardwood floors flow throughout the sun-drenched main level, where the formal living room opens seamlessly to the dining room and an updated kitchen featuring classic vanilla cabinetry, quartz countertops, and upgraded appliances. Just beyond, the stunning den bump-out addition is sure to impress, with a vaulted ceiling and three walls of windows that flood the space with natural light, all leading out to an elevated deck-perfect for morning coffee or evening unwinding. Down the hall, the expanded primary suite offers a peaceful retreat, complete with a built-in dressing area, a walk-in closet with custom organizers, and a private ensuite bath. Two additional well-appointed bedrooms and an updated hall bath complete the main level. The lower level is designed for relaxation and entertaining, featuring an expansive family room-ideal for hosting game nights, watching the Sweet Sixteen, or cozying up by the wood-burning fireplace. A fourth bedroom and full bath provide flexible space for guests, while the sunroom addition offers a tranquil spot to relax year-round. Step outside to a fully fenced backyard oasis, complete with a built-in barbecue grill, patio space, and beautiful seasonal blooms-perfect for outdoor gatherings and everyday enjoyment. The oversized two-car garage includes additional storage racks and a bonus room in the back, ideal for a workshop, hobby space, or extra storage. Located within the coveted Woodson High School pyramid and offering easy access to Braddock Road and major commuter routes, this home is just moments from the shops, dining, and community charm of downtown Fairfax City, as well as George Mason University. Warm, welcoming, and filled with character-this is a home you won't want to miss.
Full Property Details
Full Property Details for 4319 Farm House Ln
General
- Sold For: $975,000
- HOA FEE: $25/month
- Taxes: $8,076 (2025)
- Status: Closed
- Type: Single Family
- Source: BrightMLSMidAtlantic
- MLS ID: VAFX2291062
- Added to Site: 63 day(s) ago
Interior
- Rooms/Areas: Living Room, Dining Room, Primary Bedroom, Bedroom 2, Bedroom 3, Bedroom 4, Kitchen, Family Room, Den, Foyer, Sun/Florida Room, Laundry, Other, Utility Room, Bathroom 2, Bathroom 3, Primary Bathroom
- Interior Features: Ceiling Fan(s), Window Treatments, Air Filter System, Bathroom - Tub Shower, Bathroom - Walk-In Shower, Family Room Off Kitchen, Floor Plan - Open, Formal/Separate Dining Room, Kitchen - Gourmet, Primary Bath(s), Recessed Lighting, Upgraded Countertops, Walk-in Closet(s), Wood Floors
- Fireplace: Yes
- Number of Fireplaces: 1
- Fireplace(s): Screen
- Appliances: Built-In Microwave, Dryer, Washer, Dishwasher, Disposal, Humidifier, Refrigerator, Icemaker, Stove
- Flooring: Hardwood
Rooms
Bathrooms
- Total Bathrooms: 3
- Full Bathrooms: 3
- Main Floor Baths: 2
- Main - Full Baths: 2
- Lower Floor Baths: 1
- Lower - Full Baths: 1
Bedrooms
- Total Bedrooms: 4
- Bedrooms Lower: 1
- Bedrooms Main & Up: 3
Other Rooms
- Laundry: Has Laundry, Lower Floor
Additional Information
- Shared Amenities: Common Grounds
Exterior
- Exterior Features: BBQ Grill
- Porch/Patio/Deck: Deck(s), Patio(s)
Parking
- Garage: Yes
- Garage Spaces: 1
- Total Spaces: 4
- Parking Features: Concrete Driveway
- Parking Type: Attached Garage, Driveway
- Garage Description: Garage - Front Entry, Garage Door Opener, Additional Storage Area
Location
- County: FAIRFAX
- Subdivision: HICKORY FARMS
- Driving Directions: Cross street to Still Meadow Rd
School Information
- School District: Fairfax County Public Schools
- Elementary School: Oak View
- Middle School: Frost
- High School: Woodson
Community
- Association: Yes
- Assoc. Fees Include: Common Area Maintenance
Heating & Cooling
- Central air: Yes
- Cooling Type: Central A/C
- Cooling Fuel: Electric
- Heating Type: Heat Pump(s)
- Heating Fuel: Electric
- Water Heater: Electric
Utilities
- Sewer: Public Sewer
- Water: Public
Structural Information
- Architectural Style: Split Foyer
- Structure Type: Detached
- Model: WHEATFIELD
- Construction: Brick, Vinyl Siding
- Basement: Yes
- Basement Desc.: Walkout Level, Full, Fully Finished
- Foundation: Other
- Stories Description: Lower 1, Main
- Square Feet: 2,956
- Sq. Ft. Source: Estimated
- Living Area: 1,478 Sq. Ft.
- Finished Above Grnd: 1,478 Sq. Ft.
- Year Built: 1977
- Year Built Source: Assessor
- Property Condition: Excellent
Unit Information
Unit 1
- Bathrooms-Lower: 1
- Bedrooms-Lower: 1
Lot Features
- Property View: Garden/Lawn, Trees/Woods
- Lot Size (Acres): 0.24
- Lot Size (Sq. Ft.): 10,500
- Lot Size Source: Assessor
- Zoning: 121
- Lot Description: Backs to Trees
Financial Considerations
- Price Per Sq. Ft.: $591.94
- Association Fee: $25
- Assoc Fee Freq.: Monthly
- Assessment Year: 2025
- City/TownTax Freq: Annually
- County Tax: $7,842
- County Tax Freq: Annually
- Tax w/Assessment: $698,670
- Tax Amount: $8,076
- Tax Year: 2025
- Terms: Standard Sale
- Tax Total Finished Sq. Ft.: 1478
Disclosures and Reports
- Ownership: Fee Simple
- Lot Number: 10
Listed by eXp Realty LLC, Melissa Govoruhk
Sold by Samson Properties, Michael Casey Fagan

Get Pre-Approved Today
Schools
Schools serving 4319 Farm House Ln
School District:Fairfax County Public Schools
| Name | Grades | Distance |
|---|---|---|
Oak View Elementary School, Fairfax, VA 5004 Sideburn Road, Fairfax, VA 22032 | K-6 | 1.3 mi |
Frost Middle School 4101 Pickett Road, Fairfax, VA 22032 | 7-8 | 1.1 mi |
Woodson High School 9525 Main St, Fairfax, VA 22031 | 9-12 | 1 mi |
Disclaimer:
School attendance boundaries provided by ATTOM Data Solutions and are for reference only. Contact the school directly to verify enrollment eligibility.
Price & Sales History for 4319 Farm House Ln
Date
Details
Price
Change
Source
5/06/2026
Sold
$975,000
11.44%
MLS
3/25/2026
Listed
$874,888
—
MLS
Disclaimer: Historical sales information is derived from public records provided by the county offices. Information is not guaranteed and should be independently verified.
4319 Farm House Lane, Fairfax, VA 22032 (MLS# VAFX2291062) is a Single Family property that was sold at $975,000 on May 06, 2026. Want to learn more about 4319 Farm House Lane? Do you have questions about finding other Single Family real estate for sale in Fairfax? You can browse all Fairfax real estate or contact a Coldwell Banker agent to request more information.