This is a carousel with tiles that activate property listing cards. Use the previous and next buttons to navigate.
1/1
$1,000,000
This is a carousel with tiles that activate property listing cards. Use the previous and next buttons to navigate.
1/1
Property Description
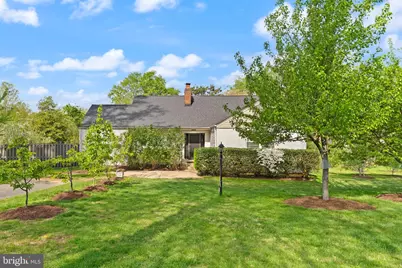
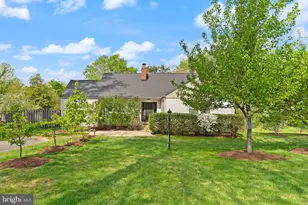
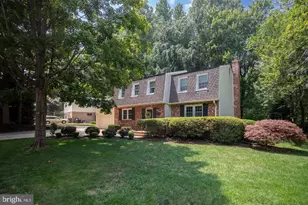
Now available again-back on market through no fault of the sellers. A rare second opportunity to secure this home! Set on a generously sized lot with room to spread out and enjoy the outdoors, this property offers a unique opportunity to own a home with both charm and extensive updates already completed. The main level features a convenient primary bedroom, providing flexible living options, along with multiple gathering spaces enhanced by two fireplaces that create a warm and inviting atmosphere throughout the home. Upstairs, a spacious unfinished bonus area offers the potential to expand the home's footprint-ideal for a future fifth bedroom, guest suite, or additional living space tailored to your needs. The expansive yard provides ample space for outdoor enjoyment, gardening, or recreation, and is complemented by a variety of mature fruit trees, including peach, pear, plum, and apple, creating a peaceful and productive outdoor setting.Significant system-wide improvements add value and peace of mind. As outlined in the attached documentation, the home has undergone comprehensive upgrades including full copper rewiring with new outlets and dedicated circuits, a complete HVAC overhaul replacing the original system with modern forced-air heating and cooling, updated insulation throughout, and extensive plumbing improvements. Interior enhancements include new solid-core doors, updated finishes, and freshly sealed and painted surfaces, along with upgraded smoke and carbon monoxide detection systems. The kitchen has also been thoughtfully improved with high-quality cabinetry, solid surface countertops, updated lighting, and new flooring, offering both function and style. Ideally located in the sought-after Oak View ES, Frost MS, and Woodson HS pyramid, and just minutes from George Mason University, this home also benefits from close proximity to a vibrant town center offering a wide variety of dining, shopping, and entertainment options. Commuters will appreciate the convenient access to major routes including I-66, Route 29, Route 123, and I-495, making travel throughout Northern Virginia and into Washington, D.C. seamless.With its combination of indoor comfort, outdoor space, and extensive recent improvements, this property presents a rare opportunity to personalize and grow into a home that truly fits your lifestyle.
Full Property Details
Full Property Details for 4418 Gilbertson Rd
General
- Sold For: $1,000,000
- Taxes: $10,724 (2025)
- Status: Closed
- Type: Single Family
- Source: BrightMLSMidAtlantic
- MLS ID: VAFX2298046
- Added to Site: 85 day(s) ago
Interior
- Rooms/Areas: Dining Room, Primary Bedroom, Bedroom 2, Bedroom 3, Bedroom 4, Kitchen, Game Room, Family Room, Other
- Interior Features: Dining Area, Entry Level Bedroom, Floor Plan - Traditional
- Fireplace: Yes
- Number of Fireplaces: 2
- Fireplace(s): Fireplace - Glass Doors, Mantel(s)
- Appliances: Built-In Microwave, Dishwasher, Disposal, Dryer, Icemaker, Microwave, Oven/Range - Gas, Refrigerator, Stove, Washer, Water Heater
Rooms
Bathrooms
- Total Bathrooms: 4
- Full Bathrooms: 4
- Upper Floor Baths: 1
- Upper - Full Baths: 1
- Main Floor Baths: 2
- Main - Full Baths: 2
- Lower Floor Baths: 1
- Lower - Full Baths: 1
Bedrooms
- Total Bedrooms: 4
- Bedrooms Upper: 2
- Bedrooms Main & Up: 2
Additional Information
- Security/Safety: Main Entrance Lock, Smoke Detector
Parking
- Garage: Yes
- Garage Spaces: 1
- Total Spaces: 1
- Parking Features: Paved Driveway
- Parking Type: Driveway, Attached Garage
- Garage Description: Garage - Front Entry, Inside Access, Garage Door Opener
Location
- County: FAIRFAX
- Subdivision: RIDGE MANOR
- Driving Directions: From Rt 50, turn onto Roberts Rd. Turn left onto Glenmere Rd. Take the 1st left onto Gilbertson Rd. House is on the left.
School Information
- School District: Fairfax County Public Schools
- Elementary School: Oak View
- Middle School: Frost
- High School: Woodson
Heating & Cooling
- Central air: Yes
- Cooling Type: Central A/C
- Cooling Fuel: Electric
- Heating Type: Hot Water
- Heating Fuel: Natural Gas
- Water Heater: Natural Gas
Utilities
- Sewer: Public Sewer
- Water: Public
Structural Information
- Architectural Style: Traditional
- Structure Type: Detached
- Construction: Brick
- Basement: Yes
- Basement Entrance: Yes
- Basement Desc.: Outside Entrance, Connecting Stairway, Fully Finished, Heated, Improved, Interior Access
- Foundation: Concrete Perimeter
- Doors: Storm
- Stories Description: Lower 1, Main, Upper 1
- Square Feet: 3,675
- Sq. Ft. Source: Estimated
- Living Area: 3,675 Sq. Ft.
- Finished Above Grnd: 2,315 Sq. Ft.
- Finished Below Grnd: 1,360 Sq. Ft.
- Year Built: 1958
- Year Built Source: Assessor
Unit Information
Unit 1
- Bathrooms-Lower: 1
Lot Features
- Lot Size (Acres): 0.55
- Lot Size (Sq. Ft.): 24,140
- Lot Size Source: Assessor
- Zoning: 110
Financial Considerations
- Price Per Sq. Ft.: $421.17
- Assessment Year: 2026
- County Tax: $10,413
- County Tax Freq: Annually
- Tax w/Assessment: $1,008,950
- Tax Amount: $10,724
- Tax Year: 2025
- Terms: Standard Sale
- Tax Total Finished Sq. Ft.: 2315
Disclosures and Reports
- Ownership: Fee Simple
- Section: 1
- Lot Number: 5
Listed by EXP Realty, LLC, Michael I Putnam
Sold by Samson Properties, Ronald W Gallier II and Samson Properties, Jason Cheperdak

Get Pre-Approved Today
Schools
Schools serving 4418 Gilbertson Rd
School District:Fairfax County Public Schools
| Name | Grades | Distance |
|---|---|---|
Oak View Elementary School, Fairfax, VA 5004 Sideburn Road, Fairfax, VA 22032 | K-6 | 1.2 mi |
Frost Middle School 4101 Pickett Road, Fairfax, VA 22032 | 7-8 | 1.3 mi |
Woodson High School 9525 Main St, Fairfax, VA 22031 | 9-12 | 1.2 mi |
Disclaimer:
School attendance boundaries provided by ATTOM Data Solutions and are for reference only. Contact the school directly to verify enrollment eligibility.
Price & Sales History for 4418 Gilbertson Rd
Date
Details
Price
Change
Source
6/01/2026
Sold
$1,000,000
2.56%
MLS
4/18/2026
Listed
$975,000
—
MLS
Disclaimer: Historical sales information is derived from public records provided by the county offices. Information is not guaranteed and should be independently verified.
4418 Gilbertson Road, Fairfax, VA 22032 (MLS# VAFX2298046) is a Single Family property that was sold at $1,000,000 on June 01, 2026. Want to learn more about 4418 Gilbertson Road? Do you have questions about finding other Single Family real estate for sale in Fairfax? You can browse all Fairfax real estate or contact a Coldwell Banker agent to request more information.