
This is a carousel with tiles that activate property listing cards. Use the previous and next buttons to navigate.
1/1
$630,000
This is a carousel with tiles that activate property listing cards. Use the previous and next buttons to navigate.
1/1
Property Description
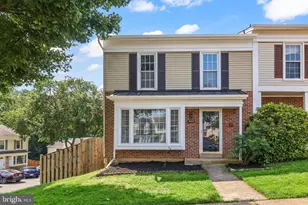
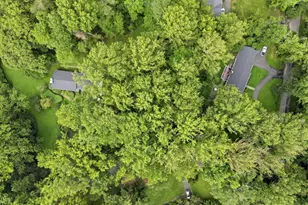
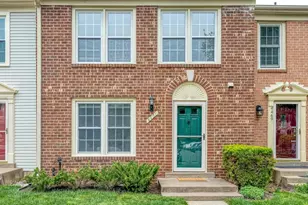
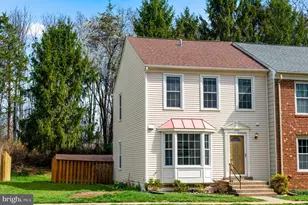
Welcome to this beautifully updated 3-bedroom, 3.5-bath end-unit townhome in Fairfax, VA, offering three finished levels, modern upgrades, and exceptional indoor-outdoor living. From the moment you arrive, this home stands out with its desirable end-unit location, providing added privacy, extra natural light, and expanded outdoor space. The entire home has been completely refreshed and the main level is calm and refined with new luxury vinyl plank (LVP) flooring and fresh neutral paint, creating a bright, move-in-ready feel throughout. The newly renovated kitchen features quartz counters, white shaker-style cabinets with matte black hardware, stainless steel appliances and contemporary flush-mount lighting. The dining, and living areas flow together, ideal for both everyday living and entertaining. The dining space is highlighted by a stylish multi-globe modern light fixture, adding a designer touch. The living room opens to a spacious rear deck, perfect for outdoor dining, relaxing, or entertaining guests. The main level is completed by a convenient and updated powder room. Upstairs, the home features new carpeting and fresh paint in three bedrooms, including a light-filled primary suite with ample closet space and an en-suite bath. Additional bedrooms offer flexibility for guest rooms, home offices, or growing households along with a refreshed hall bath with tub. The lower level provides additional living space with a large recreation room, perfect for a media room, gym, space or flexible use. There is an egress window and three large closets adding to the utility of this space. A full bathroom adds convenience, making this level ideal for guests or extended living. The laundry has new machines and utility space offers additional room for storage. Outside, seasonal landscaping surrounds the home and the fenced in back yard is expanded and has a large deck which overlooks a flat yard, offering rare outdoor space for a townhome-ideal for pets, play, or gardening. A convenient shed provides additional storage and the gate provides access to the green space and trees along with a nearby path to bus stop. Located in the heart of Fairfax County, this home offers convenient access to major commuter routes, shopping, dining, and everyday amenities- Wegmans, Costco, Fairfax Corner, Fairfax Government Center are all within 2 miles - making it an ideal choice for buyers seeking both comfort and convenience in Northern Virginia.
Full Property Details
Full Property Details for 4445 Holly Ave
General
- Sold For: $630,000
- HOA FEE: $100/month
- HOA FEE FREQ.: Quarterly
- Taxes: $6,100 (2025)
- Status: Closed
- Type: Townhouse
- Source: BrightMLSMidAtlantic
- MLS ID: VAFX2297510
- Added to Site: 63 day(s) ago
Interior
- Rooms/Areas: Living Room, Dining Room, Primary Bedroom, Bedroom 2, Bedroom 3, Kitchen, Laundry, Recreation Room, Bathroom 2, Bathroom 3, Primary Bathroom, Half Bath
- Interior Features: Floor Plan - Open, Kitchen - Eat-In, Upgraded Countertops, Bathroom - Tub Shower, Breakfast Area, Carpet, Ceiling Fan(s), Combination Dining/Living, Pantry, Primary Bath(s), Recessed Lighting
- Appliances: Stainless Steel Appliances, Built-In Microwave, Dishwasher, Disposal, Refrigerator, Oven/Range - Electric, Dryer, Washer
- Flooring: Luxury Vinyl Plank, Carpet
Rooms
Bathrooms
- Total Bathrooms: 4
- Full Bathrooms: 3
- Half Bathrooms: 1
- Upper Floor Baths: 2
- Upper - Full Baths: 2
- Main Floor Baths: 1
- Main - 1/2 Baths: 1
- Lower Floor Baths: 1
- Lower - Full Baths: 1
Bedrooms
- Total Bedrooms: 3
- Bedrooms Upper: 3
Other Rooms
- Laundry: Lower Floor, Has Laundry
Additional Information
- Shared Amenities: Common Grounds, Reserved/Assigned Parking, Tennis Courts, Tot Lots/Playground
Exterior
- Exterior Features: Sidewalks, Street Lights
- Porch/Patio/Deck: Deck(s)
Parking
- Assigned Spaces: 2
- Total Spaces: 2
- Parking Features: Assigned
- Parking Type: Parking Lot
Location
- County: FAIRFAX
- Subdivision: GLEN ALDEN
- Cross Streets: Lee Hwy
- Driving Directions: GPS - Lee Hwy - Rte 29 to Holly Ave. Park in spaces in front of house or visitors
- Direction Faces: South
- Location Details: Suburban
School Information
- School District: Fairfax County Public Schools
- Elementary School: Eagle View
- Middle School: Katherine Johnson
- High School: Fairfax
Community
- Association: Yes
- Assoc. Name: GLEN ALDEN
- Assoc. Fees Include: Common Area Maintenance, Management, Trash
Heating & Cooling
- Central air: Yes
- Cooling Type: Central A/C, Ceiling Fan(s)
- Cooling Fuel: Electric
- Heating Type: Heat Pump(s)
- Heating Fuel: Electric
- Water Heater: Electric
Utilities
- Sewer: Public Sewer
- Water: Public
- Utility Description: Under Ground
Structural Information
- Architectural Style: Contemporary
- Structure Type: End of Row/Townhouse
- Model: ALDEN
- Construction: Aluminum Siding
- Basement: Yes
- Basement Desc.: Connecting Stairway, Full, Improved, Partially Finished
- Foundation: Concrete Perimeter
- Roof: Architectural Shingle
- Walls/Ceilings: Dry Wall
- Windows: Double Hung, Double Pane
- Doors: Six Panel, Storm
- Stories Description: Lower 1, Main, Upper 1
- Square Feet: 1,920
- Sq. Ft. Source: Estimated
- Living Area: 1,713 Sq. Ft.
- Finished Above Grnd: 1,280 Sq. Ft.
- Finished Below Grnd: 433 Sq. Ft.
- Basement Finished: 80%
- Year Built: 1985
- Year Built Source: Assessor
- Property Condition: Very Good
Unit Information
Unit 1
- Bathrooms-Lower: 1
Additional Structures
- Other Structures: Shed
Lot Features
- Property View: Trees/Woods, Street
- Lot Size (Acres): 0.06
- Lot Size (Sq. Ft.): 2,400
- Lot Size Source: Assessor
- Zoning: 308
- Lot Description: Adjoins - Open Space, Backs to Trees, Front Yard, Rear Yard
- Fencing (Description): Rear, Wood
Financial Considerations
- Price Per Sq. Ft.: $488.24
- Association Fee: $300
- Assoc Fee Freq.: Quarterly
- Assessment Year: 2026
- County Tax: $5,923
- County Tax Freq: Semi-Annually
- Tax w/Assessment: $571,410
- Tax Amount: $6,100
- Tax Year: 2025
- Terms: Standard Sale
- Tax Total Finished Sq. Ft.: 1280
Disclosures and Reports
- Ownership: Fee Simple
- Section: 2
- Lot Number: 164
Get Pre-Approved Today
Schools
Schools serving 4445 Holly Ave
School District:Fairfax County Public Schools
| Name | Grades | Distance |
|---|---|---|
Eagle View Elementary School 4500 Dixie Hill Road, Fairfax, VA 22030 | PK-6 | 0.2 mi |
Johnson Middle School, Fairfax, VA 3801 Jermantown Road, Fairfax, VA 22030 | 7-8 | 1.8 mi |
Fairfax High School 3501 Lion Run, Fairfax, VA 22030 | 9-12 | 4 mi |
Disclaimer:
School attendance boundaries provided by ATTOM Data Solutions and are for reference only. Contact the school directly to verify enrollment eligibility.
Price & Sales History for 4445 Holly Ave
Date
Details
Price
Change
Source
4/24/2026
Sold
$630,000
0.81%
MLS
3/25/2026
Listed
$624,950
—
MLS
Disclaimer: Historical sales information is derived from public records provided by the county offices. Information is not guaranteed and should be independently verified.
4445 Holly Avenue, Fairfax, VA 22030 (MLS# VAFX2297510) is a Townhouse property that was sold at $630,000 on April 24, 2026. This property was listed by Samantha Bard from our Fairfax County Regional Office Office.Want to learn more about 4445 Holly Avenue? Do you have questions about finding other Townhouse real estate for sale in Fairfax? You can browse all Fairfax real estate or contact a Coldwell Banker agent to request more information.