This is a carousel with tiles that activate property listing cards. Use the previous and next buttons to navigate.
1/1
$648,500
This is a carousel with tiles that activate property listing cards. Use the previous and next buttons to navigate.
1/1
Property Description
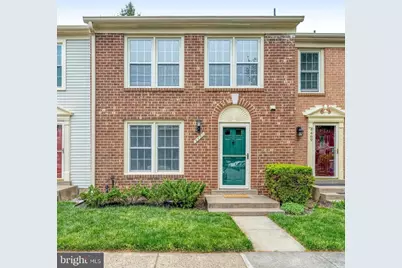
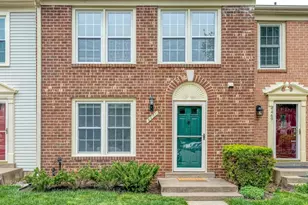
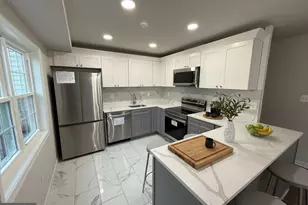
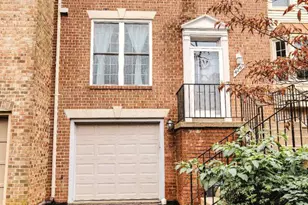
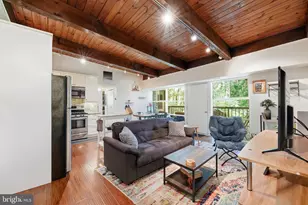
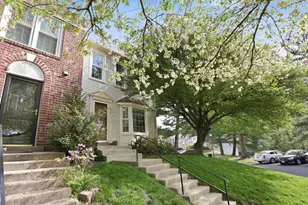
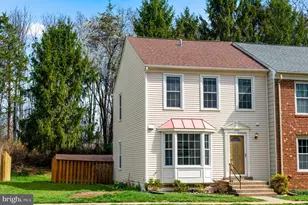
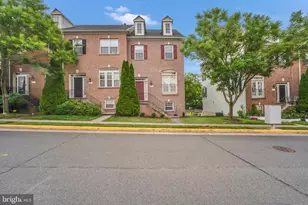
Alden Glen homes are special and sought-after. Why? Because they deliver comfortable living spaces in a lovely, green setting in a convenient Fairfax location. But every now and then, an Alden Glen home comes along that is extra special and garners extra attention. 4467 Holly Avenue is just that home. Ideally located in a section of the community that backs to trees for added privacy, this home has been so lovingly and carefully updated by the homeowners that the new owners will be able to just move in and enjoy. With 3 bedrooms, 2 full bathrooms and 2 half bathrooms, 4467 Holly offers an exceptionally long list of improvements, both to infrastructure (e.g., recently replaced roof, new hot water heater, recent HVAC, and updates to electrical and plumbing elements) and to finishes and decor. The main level immediately shows off those improvements, including wood flooring throughout, updated lighting, and a stylishly renovated open kitchen with chic Shaker-style cabinets, open shelving, a large island with storage (perfect for prep and entertaining), Quartz counters and subway-tile backsplash. The kitchen opens up to the dining area and has sliding glass doors that lead to the gorgeous backyard, perfect for outdoor gatherings. With a fully fenced yard, a large Trex deck, a stone patio, and lovely landscaping with perennial flowering plants, this space is a true extension of the living space. Upstairs, you'll find a spacious Primary suite with an updated en suite bath, an Elfa-outfitted closet, ceiling fan and recently replaced carpet. Other upper level updates include wood flooring in the hallway and updated lighting. Two additional bedrooms and an updated hall bathroom round out this level. The lower level offers a huge open family room space with updated electric fireplace, new recessed lighting, new carpet and a convenient half bath. The laundry/utility room features a new washer and dryer and ample extra storage. With fresh paint and neutral tones throughout, this home is truly move-in ready. Adding to this gem of a home is the convenience and comfort of the Alden Glen community. The home comes with 2 assigned parking spaces (located in front of the house), ample visitor parking, and community amenities including green spaces, tot lots, and tennis and basketball courts. Alden Glen is conveniently located close to commuter routes and transportation options, and ample dining and shopping venues. This home proves you can have it all. Not to be missed. **Square footage is estimated (based on Tax Assessor and floor plans) and not guaranteed.**
Full Property Details
Full Property Details for 4467 Holly Ave
General
- Sold For: $648,500
- HOA FEE: $100/month
- HOA FEE FREQ.: Quarterly
- Taxes: $6,457 (2025)
- Status: Closed
- Type: Townhouse
- Source: BrightMLSMidAtlantic
- MLS ID: VAFX2307800
- Added to Site: 71 day(s) ago
Interior
- Interior Features: Attic, Bathroom - Tub Shower, Carpet, Ceiling Fan(s), Chair Railings, Combination Kitchen/Dining, Floor Plan - Traditional, Kitchen - Island, Primary Bath(s), Recessed Lighting, Upgraded Countertops, Wainscotting, Wood Floors
- Fireplace: Yes
- Number of Fireplaces: 1
- Fireplace(s): Electric
- Appliances: Dishwasher, Disposal, Dryer, Exhaust Fan, Icemaker, Refrigerator, Stainless Steel Appliances, Stove, Washer
- Flooring: Wood, Carpet, Ceramic Tile
Rooms
Bathrooms
- Total Bathrooms: 4
- Full Bathrooms: 2
- Half Bathrooms: 2
- Upper Floor Baths: 2
- Upper - Full Baths: 2
- Main Floor Baths: 1
- Main - 1/2 Baths: 1
- Lower Floor Baths: 1
- Lower - 1/2 Baths: 1
Bedrooms
- Total Bedrooms: 3
- Bedrooms Upper: 3
Other Rooms
- Laundry: Basement, Washer In Unit, Dryer In Unit
Additional Information
- Shared Amenities: Tot Lots/Playground, Reserved/Assigned Parking, Basketball Courts, Tennis Courts
Exterior
- Porch/Patio/Deck: Deck(s), Patio(s)
Parking
- Assigned Spaces: 2
- Total Spaces: 2
- Parking Features: Assigned
- Parking Type: Parking Lot, Off Street
Location
- County: FAIRFAX
- Subdivision: ALDEN GLEN
- Driving Directions: Lee Hwy - Rte 29 to Holly Ave (Alden Glen community). Park in spaces in front of house numbered 153 or use spaces marked "VISITOR"
School Information
- School District: Fairfax County Public Schools
- Elementary School: Eagle View
- Middle School: Katherine Johnson
- High School: Fairfax
Community
- Association: Yes
- Assoc. Name: ALDEN GLEN
- Assoc. Fees Include: Common Area Maintenance, Management, Snow Removal, Trash
- Pets Allowed: Yes
- Pets: Cats OK, Dogs OK
Heating & Cooling
- Central air: Yes
- Cooling Type: Central A/C
- Cooling Fuel: Electric
- Heating Type: Heat Pump(s)
- Heating Fuel: Electric
- Water Heater: Electric
Utilities
- Sewer: Public Sewer
- Water: Public
- Utility Description: Electric Available, Sewer Available, Water Available
Structural Information
- Architectural Style: Colonial, Federal
- Structure Type: Interior Row/Townhouse
- Construction: Brick, Combination, Vinyl Siding
- Basement: Yes
- Basement Desc.: Full, Fully Finished
- Foundation: Permanent
- Roof: Shingle
- Stories Description: Lower 1, Main, Upper 1
- Square Feet: 1,920
- Sq. Ft. Source: Estimated
- Living Area: 1,701 Sq. Ft.
- Finished Above Grnd: 1,280 Sq. Ft.
- Finished Below Grnd: 421 Sq. Ft.
- Year Built: 1985
- Year Built Source: Assessor
Unit Information
Unit 1
- Bathrooms-Lower: 1
Lot Features
- Lot Size (Acres): 0.03
- Lot Size (Sq. Ft.): 1,500
- Lot Size Source: Assessor
- Zoning: 308
- Lot Description: Backs to Trees
- Fencing (Description): Rear, Wood
Financial Considerations
- Price Per Sq. Ft.: $488.28
- Association Fee: $300
- Assoc Fee Freq.: Quarterly
- Assessment Year: 2026
- County Tax: $6,270
- County Tax Freq: Annually
- Tax w/Assessment: $577,780
- Tax Amount: $6,457
- Tax Year: 2025
- Terms: Standard Sale
- Tax Total Finished Sq. Ft.: 1280
Disclosures and Reports
- Ownership: Fee Simple
- Section: 2
- Lot Number: 153
Listed by Compass, Nadia B Nejaime
Sold by Berkshire Hathaway HomeServices PenFed Realty, Helaine D Newman

Get Pre-Approved Today
Schools
Schools serving 4467 Holly Ave
School District:Fairfax County Public Schools
| Name | Grades | Distance |
|---|---|---|
Eagle View Elementary School 4500 Dixie Hill Road, Fairfax, VA 22030 | PK-6 | 0.2 mi |
Johnson Middle School, Fairfax, VA 3801 Jermantown Road, Fairfax, VA 22030 | 7-8 | 1.8 mi |
Fairfax High School 3501 Lion Run, Fairfax, VA 22030 | 9-12 | 4 mi |
Disclaimer:
School attendance boundaries provided by ATTOM Data Solutions and are for reference only. Contact the school directly to verify enrollment eligibility.
Price & Sales History for 4467 Holly Ave
Date
Details
Price
Change
Source
6/05/2026
Sold
$648,500
3.76%
MLS
4/30/2026
Listed
$625,000
—
MLS
Disclaimer: Historical sales information is derived from public records provided by the county offices. Information is not guaranteed and should be independently verified.
4467 Holly Avenue, Fairfax, VA 22030 (MLS# VAFX2307800) is a Townhouse property that was sold at $648,500 on June 05, 2026. Want to learn more about 4467 Holly Avenue? Do you have questions about finding other Townhouse real estate for sale in Fairfax? You can browse all Fairfax real estate or contact a Coldwell Banker agent to request more information.