This is a carousel with tiles that activate property listing cards. Use the previous and next buttons to navigate.
1/29
$730,000
This is a carousel with tiles that activate property listing cards. Use the previous and next buttons to navigate.
1/29
Property Description
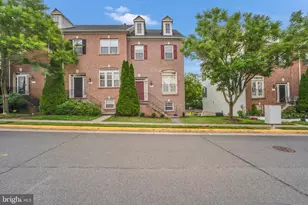
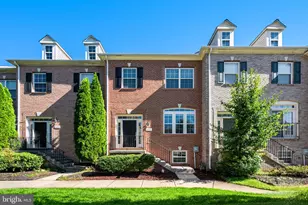
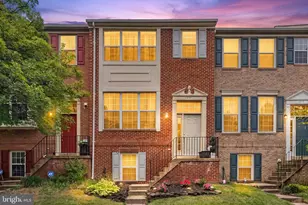
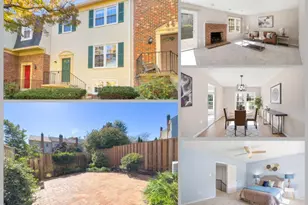
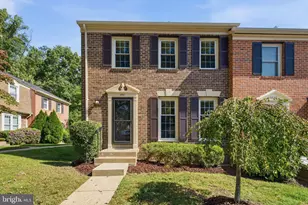
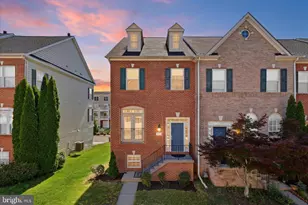
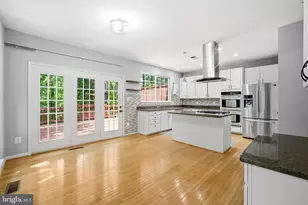
Welcome to the highly sought-after Stratton model in the Fair Chase Community. This bright and spacious luxury end-unit, with elegantly appointed brick front with classic exterior design offers three finished levels, 3 bedrooms, 2 full bath, 2 half bath, Upper level laundry and oversized Master Bedroom. Main level has Elegant 3 sided fireplace, Finished lower level rec room, 2 car rear entry garage with full size private driveway for two cars. The home is well maintained by the original owner. Special features include a charming brick front, an open and versatile floor plan with abundant natural light throughout. The inner beauty: 9" ceiling on first floor, second floor & lower level. Hand Set ceramic tile in entry foyer, elegant Classique Panel Doors. The home has been upgraded tiles and hardwood floor on 2nd and 3rd floor, and vinyl and tile on 1rst floor. The home feature a new trex balcony (April 2026). Major appliances have been thoughtfully updated, including the air conditioner (2021), washing machine (2023), dryer (2023), stove (2023), dishwasher (2023), Refrigerator (2023) and Roof (2018). The main level features an inviting family room with open"concept living and dining area filled with natural light, with cozy three-sided gas fireplace, along with a convenient powder room. For the Chef, the kitchen has stainless steel appliances, 42" raised panel oak cabinets w/crown molding, food storage pantry and recessed lighting. The dining area off the kitchen extends to private new balcony for morning coffee or evening relaxation. Upstairs, three bedrooms with primary bedroom suites provide comfort and privacy with a walk-in closet, and a luxurious en-suite bathroom with double vanities and oversized seated shower. The ground"level entry opens into a spacious recreation room and half bath which make it ideal for guests, a home office, or workout space. The location is tough to beat. It is located in a top-rated school district in Fairfax and just minutes to shopping, dining, major commuter routes, and a short drive to Dulles Airport. The location is truly unmatched, ideally located near Wegmans, Whole Foods, Fairfax Corner, Fair Oaks Mall, Fairfax Corner, Costco, Home Depot and more offering abundant shopping, dining (Coastal Flats, and P.F. Change's. and entertainment options). Commuters will appreciate the easy access to multiple major routes like Route 29, 1-66 and Fairfax County Parkway, and located close to public transportation, including a bus line serving the metro making travel effortless.
Full Property Details
Full Property Details for 4579 Derring Ln
General
- Price: $730,000
- HOA FEE: $164/month
- Taxes: $8,218 (2025)
- Status: Under Contract
- Type: Townhouse
- Source: BrightMLSMidAtlantic
- MLS ID: VAFX2323184
- Updated: 8/6/2026
- Added to Site: 56 day(s) ago
Interior
- Rooms/Areas: Living Room, Dining Room, Bedroom 3, Kitchen, Bedroom 1, Recreation Room, Bathroom 2, Full Bath, Half Bath
- Interior Features: Pantry, Wood Floors, Window Treatments, Recessed Lighting, Kitchen - Island, Kitchen - Eat-In, Floor Plan - Open
- Fireplace: Yes
- Number of Fireplaces: 1
- Fireplace(s): Screen, Metal
- Appliances: Dishwasher, Disposal, Refrigerator, Stainless Steel Appliances, Washer, Dryer - Electric, Water Heater, Microwave, Oven/Range - Gas
- Flooring: Ceramic Tile, Hardwood, Laminate Plank
Rooms
Bathrooms
- Total Bathrooms: 4
- Full Bathrooms: 2
- Half Bathrooms: 2
- Upper Floor Baths: 2
- Upper - Full Baths: 2
- Main Floor Baths: 1
- Main - 1/2 Baths: 1
- Lower Floor Baths: 1
- Lower - 1/2 Baths: 1
Bedrooms
- Total Bedrooms: 3
- Bedrooms Upper: 3
Other Rooms
- Laundry: Upper Floor
Additional Information
- Shared Amenities: Club House, Fitness Center, Pool - Outdoor
- Shared Pool: Yes
- Pool: Yes
Exterior
- Porch/Patio/Deck: Balcony
Parking
- Garage: Yes
- Garage Spaces: 2
- Total Spaces: 4
- Parking Features: Asphalt Driveway
- Parking Type: Driveway, Attached Garage
- Garage Description: Garage - Rear Entry
Location
- County: FAIRFAX
- Subdivision: FAIR CHASE
- Driving Directions: From 7100 (Fairfax County Parkway) Take 29 (Lee Highway) North and left on Legato Road, 2nd Left on Caldicot, Right on Derring.
- City Limits: Yes
School Information
- School District: Fairfax County Public Schools
Community
- Association: Yes
- Assoc. Name: FAIR CHASE
- Assoc. Fees Include: Snow Removal, Trash
Heating & Cooling
- Central air: Yes
- Cooling Type: Central A/C
- Cooling Fuel: Electric
- Heating Type: Central
- Heating Fuel: Natural Gas
- Water Heater: Electric
Utilities
- Sewer: Public Sewer
- Water: Public
Structural Information
- Architectural Style: Contemporary, Other
- Structure Type: End of Row/Townhouse
- Construction: Brick Front, Vinyl Siding
- Basement: Yes
- Basement Desc.: Garage Access, Fully Finished, Sump Pump, Windows
- Foundation: Other
- Stories Description: Lower 1, Main, Upper 1
- Square Feet: 1,600
- Sq. Ft. Source: Assessor
- Living Area: 1,600 Sq. Ft.
- Finished Above Grnd: 1,600 Sq. Ft.
- Year Built: 2005
- Year Built Source: Assessor
Unit Information
Unit 1
- Bathrooms-Lower: 1
Lot Features
- Lot Size (Acres): 0.04
- Lot Size (Sq. Ft.): 1,875
- Lot Size Source: Assessor
- Zoning: 312
Financial Considerations
- Price Per Sq. Ft.: $456.25
- Association Fee: $164
- Assoc Fee Freq.: Monthly
- Assessment Year: 2026
- City/TownTax Freq: Annually
- County Tax: $7,979
- County Tax Freq: Annually
- Tax w/Assessment: $712,490
- Tax Amount: $8,218
- Tax Year: 2025
- Tax Total Finished Sq. Ft.: 1600
Disclosures and Reports
- Ownership: Fee Simple
- Section: 1
- Lot Number: 152
Listed by Fairfax Realty Select, Jyoti R Gosain
Get Pre-Approved Today
Schools
Schools serving 4579 Derring Ln
School District:Fairfax County Public Schools
| Name | Grades | Distance |
|---|---|---|
Eagle View Elementary School 4500 Dixie Hill Road, Fairfax, VA 22030 | PK-6 | 0.1 mi |
Johnson Middle School, Fairfax, VA 3801 Jermantown Road, Fairfax, VA 22030 | 7-8 | 2.2 mi |
Fairfax High School 3501 Lion Run, Fairfax, VA 22030 | 9-12 | 4.3 mi |
Disclaimer:
School attendance boundaries provided by ATTOM Data Solutions and are for reference only. Contact the school directly to verify enrollment eligibility.
Price & Sales History for 4579 Derring Ln
Date
Details
Price
Change
Source
7/18/2026
Price Reduced
$730,000
-2.25%
MLS
7/01/2026
Listed
$746,800
45.01%
MLS
12/28/2005
Sold
$515,010
—
Public Record
Disclaimer: Historical sales information is derived from public records provided by the county offices. Information is not guaranteed and should be independently verified.
Tax History
Tax History for 4579 Derring Ln
Year
Property Taxes
Change
Tax Assessment
Change
2025
$7,922
6%
$685,330
6%
2024
$7,477
8%
$645,400
5%
2023
$6,924
4%
$613,560
5%
2022
$6,667
7%
$583,040
9%
2021
$6,256
1%
$533,130
2%
2020
$6,203
2%
$524,090
2%
2019
$6,107
8%
$516,000
5%
2018
$5,635
-1%
$489,960
24%
2017
$5,688
—
$393,930
-20%
2016
$5,676
6%
$489,960
2%
2015
$5,370
4%
$481,150
4%
2014
$5,173
10%
$464,600
10%
2013
$4,682
—
$423,350
—
Disclaimer: Historical tax information is derived from public records provided by the county offices. Information is not guaranteed and should be independently verified.
Estimate the Cost
Estimate the Cost for 4579 Derring Ln
4579 Derring Lane, Fairfax, VA 22030 (MLS# VAFX2323184) is a Townhouse property with 3 bedrooms, 2 full bathrooms and 2 partial bathrooms. 4579 Derring Lane is currently listed for $730,000 and was received on July 01, 2026. Want to learn more about 4579 Derring Lane? Do you have questions about finding other Townhouse real estate for sale in Fairfax? You can browse all Fairfax real estate or contact a Coldwell Banker agent to request more information.