This is a carousel with tiles that activate property listing cards. Use the previous and next buttons to navigate.
1/1
$3,900
This is a carousel with tiles that activate property listing cards. Use the previous and next buttons to navigate.
1/1
Property Description
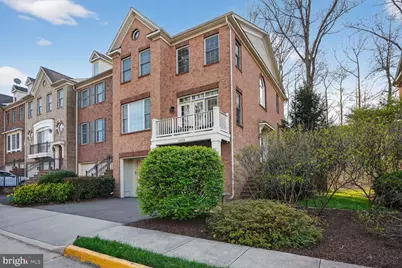
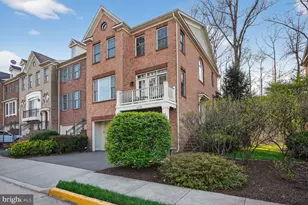
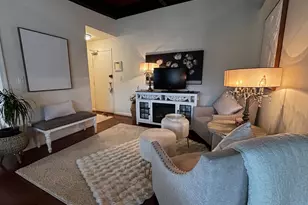
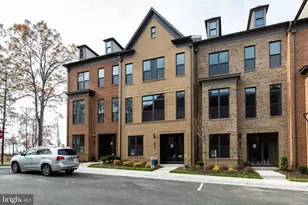
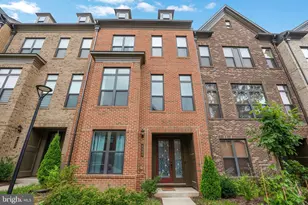
This beautiful 3-bedroom, 2 full and 2 half bath end-unit townhome is perfectly situated in a prime Fairfax location just minutes from Fair Oaks Mall, the Fairfax Government Center, and major commuter routes including Fairfax County Parkway and I-66. Three spacious levels, this home offers the perfect blend of comfort, style, and convenience. The main level features an open and inviting floor plan with a gourmet kitchen, formal living and dining areas, a cozy front porch, a family room, and a bright breakfast area. Step right out onto the large deck-ideal for enjoying your morning coffee or afternoon tea. A convenient powder room completes this level. Upstairs, retreat to the luxurious primary suite with 2 large walk/in closets and a large primary bathroom with double vanity, soaking tub, separate shower, and private commode. Two additional generously sized bedrooms, a full bath, and a laundry area provide both functionality and ease of living. The lower level offers a versatile recreation room, an additional powder room, and access to a fenced yard with a spectacular patio-perfect for relaxing. Additional highlights include a 2-car garage, abundant natural light as an end unit with windows on 3 sides,. Close proximity to endless shopping, dining, and entertainment options. Don't miss the opportunity to live in this exceptional home-available for move-in July 1! Only excellent credit need to apply. DO NOT ENTER WITHOUT APPROVED APPOINTMENT.
Full Property Details
Full Property Details for 4460 Black Ironwood Dr
General
- Rent: $3,900
- Status: Closed
- Type: Townhouse
- Source: BrightMLSMidAtlantic
- MLS ID: VAFX2301562
- Added to Site: 50 day(s) ago
Rental Information
- Max. Lease (Mths): 24
- Min. Lease (Mths): 12
- Rent Includes: Trash Removal, HOA/Condo Fee, Common Area Maintenance
Interior
- Number of Rooms: 14
- Rooms/Areas: Living Room, Dining Room, Primary Bedroom, Bedroom 2, Kitchen, Family Room, Foyer, Laundry, Recreation Room, Bathroom 3, Primary Bathroom, Full Bath, Half Bath
- Interior Features: Chair Railings, Crown Moldings, Curved Staircase, Dining Area, Primary Bath(s), Pantry, Recessed Lighting, Upgraded Countertops, Walk-in Closet(s), Window Treatments
- Fireplace: Yes
- Number of Fireplaces: 1
- Flooring: Hardwood
Rooms
Bathrooms
- Total Bathrooms: 4
- Full Bathrooms: 2
- Half Bathrooms: 2
- Upper Floor Baths: 2
- Upper - Full Baths: 2
- Main Floor Baths: 1
- Main - 1/2 Baths: 1
- Lower Floor Baths: 1
- Lower - 1/2 Baths: 1
Bedrooms
- Total Bedrooms: 3
- Bedrooms Upper: 3
Other Rooms
- Laundry: Upper Floor, Washer In Unit, Dryer In Unit
Parking
- Garage: Yes
- Garage Spaces: 2
- Total Spaces: 4
- Parking Type: Attached Garage, Driveway
- Garage Description: Garage - Front Entry, Inside Access
Location
- County: FAIRFAX
- Subdivision: FAIR OAKS LANDING
- Driving Directions: Ox Rd to Post Forest Dr., Right on Black Ironwood, to second group of Townhouses on the right.
School Information
- School District: Fairfax County Public Schools
- Elementary School: Eagle View
- Middle School: Katherine Johnson
- High School: Fairfax
Community
- Association: Yes
Heating & Cooling
- Central air: Yes
- Cooling Type: Central A/C
- Cooling Fuel: Electric
- Heating Type: Forced Air
- Heating Fuel: Natural Gas
- Water Heater: Natural Gas
Utilities
- Sewer: Public Sewer
- Water: Public
Structural Information
- Architectural Style: Colonial
- Structure Type: End of Row/Townhouse
- Construction: Brick Front
- Foundation: Slab
- Roof: Asphalt, Shingle
- Walls/Ceilings: 9'+ Ceilings, 2 Story Ceilings, Dry Wall
- Stories Description: Lower 1, Main, Upper 1
- Square Feet: 2,539
- Sq. Ft. Source: Estimated
- Living Area: 2,539 Sq. Ft.
- Finished Above Grnd: 2,539 Sq. Ft.
- Year Built: 2007
- Year Built Source: Assessor
- Property Condition: Excellent
Unit Information
Unit 1
- Bathrooms-Lower: 1
Lot Features
- Lot Size (Acres): 0.07
- Lot Size (Sq. Ft.): 2,979
- Lot Size Source: Assessor
- Zoning: 180
- Fencing (Description): Fully
Financial Considerations
- Price Per Sq. Ft.: $1.54
- Assoc Fee Freq.: Monthly
- Application Fee: $65
- Security Deposit: $3,900
- Owner Pays: Association Fees, Taxes - Real Estate
- Tenant Pays: Frozen Waterpipe Damage, Light Bulbs/Filters/Fuses/Alarm Care, Minor Interior Maintenance, Utilities - All, Lawn/Tree/Shrub Care, Insurance, Repair Deductible - 75
Disclosures and Reports
- Ownership: Other
- Inclusions: Refrigerator w Ice Maker, Cooktop, Wall Oven, Built in Microwave, Dishwasher, Garbage Disposal, Washer and Dryer
Listed and Sold by Faris Homes, Ermeess R Faris

Schools
Schools serving 4460 Black Ironwood Dr
School District:Fairfax County Public Schools
| Name | Grades | Distance |
|---|---|---|
Eagle View Elementary School 4500 Dixie Hill Road, Fairfax, VA 22030 | PK-6 | 0.4 mi |
Johnson Middle School, Fairfax, VA 3801 Jermantown Road, Fairfax, VA 22030 | 7-8 | 2.3 mi |
Fairfax High School 3501 Lion Run, Fairfax, VA 22030 | 9-12 | 4.5 mi |
Disclaimer:
School attendance boundaries provided by ATTOM Data Solutions and are for reference only. Contact the school directly to verify enrollment eligibility.
Price History for 4460 Black Ironwood Dr
Date
Details
Price
Change
Source
5/06/2026
Sold
$3,900
—
MLS
4/10/2026
Listed
$3,900
—
MLS
Disclaimer: Historical sales information is derived from public records provided by the county offices. Information is not guaranteed and should be independently verified.
4460 Black Ironwood Drive, Fairfax, VA 22030 (MLS# VAFX2301562) is a Townhouse property that was sold at $3,900 on May 06, 2026. Want to learn more about 4460 Black Ironwood Drive? Do you have questions about finding other real estate for sale or rent in Fairfax? You can browse all Fairfax rentals or contact a Coldwell Banker agent to request more information.