This is a carousel with tiles that activate property listing cards. Use the previous and next buttons to navigate.
1/1
$530,000
This is a carousel with tiles that activate property listing cards. Use the previous and next buttons to navigate.
1/1
Property Description
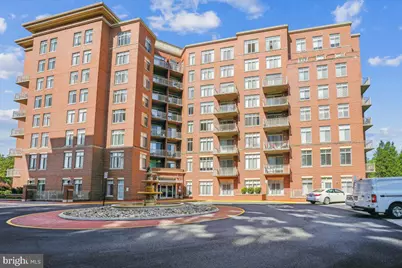
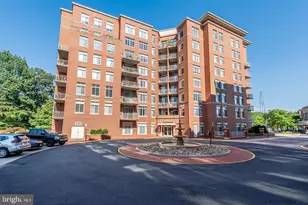
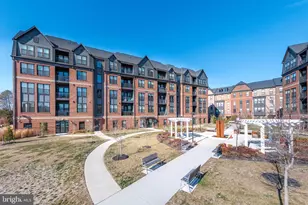
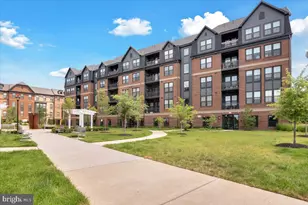
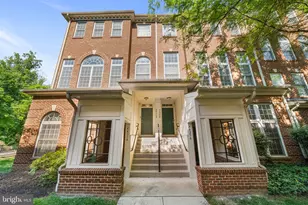
Welcome Home To Elan At East Market! This Corner Unit Offers An Abundance Of Natural Light, Generous Living Space, and Wonderful Amenities, All in A Prime Location Close To Shopping, Dining, Commuter Routes, and Everyday Conveniences. Step Inside Onto Tile Floors That Extend Down The Hallway and Lead Into The Gourmet Kitchen, A Wonderful Space For The Chef in You. Granite Countertops, Custom Tile Backsplash, and Ample Cabinetry Provide Both Style and Function, While The Open Design Flows Easily Into The Dining and Living Areas. The Dining and Living Areas Feature Hardwood Floors and Are Filled With Windows, Creating A Light and Airy Setting For Both Everyday Living and Entertaining. From The Living Room, A Door Provides Access To The Covered Balcony, Offering An Inviting Outdoor Space To Enjoy Your Morning Coffee Or Unwind At The End Of The Day. The Expansive Primary Suite Provides A Generous Retreat With Neutral Carpeting, A Large Walk-In Closet Plus An Additional Closet, and Direct Access To The Covered Balcony. The Attached En Suite Bath Features A Dual-Sink Vanity With Granite Countertop, Corner Soaking Tub With Jets, and Stand-Alone Shower. The Second Bedroom Suite Offers Privacy and Comfort For Family Or Guests, With Neutral Carpeting, Two Walk-In Closets, and Its Own Attached Full Bath Featuring A Vanity With Granite Countertop and Stand-Alone Shower. A Separate Den Provides Even More Flexibility and Is Ideal For A Home Office, Reading Area, Or Additional Flex Space. For Added Convenience, This Unit Also Features A Stacked Washer and Dryer, Along With A Hallway Half Bath. Two Garage Parking Spaces and A Separate Storage Cage Provide Valuable Storage and Everyday Convenience. Beyond The Unit, Enjoy The Resort-Style Amenities At Elan At East Market, Including On-Site Professional Management, A Swimming Pool, Fitness Center, Meeting Rooms, and Recreational Facilities. The Prime Location Puts You Close To Shopping, Dining, Everyday Services, and Major Commuter Routes. With Its Top-Floor Corner Location, Open Floor Plan, Two Private Bedroom Suites, Hardwood Floors in The Dining and Living Areas, Covered Balcony, Separate Den, Two Garage Parking Spaces, Storage Cage, and Extensive Community Amenities, This One Is A 10+! Some Additional Updates Include: Hvac Full Equipment Replacement (2023), Two Extra Windows Installed in Second Bedroom, Replaced Rubber Hoses With Metal Hoses On The Washer (2015), Relocated Two Master Shut Off Water Valves in Front Closet (2011) Maintenance Agreements Transfer To Buyer(S) For Refrigerator, Dishwasher & Washer/Dryer.
Full Property Details
Full Property Details for 4490 Market Commons Dr #505
General
- Sold For: $530,000
- HOA FEE: $735/month
- Taxes: $7,328 (2025)
- Status: Closed
- Type: Condo
- Source: BrightMLSMidAtlantic
- MLS ID: VAFX2338476
- Added to Site: 55 day(s) ago
Interior
- Rooms/Areas: Living Room, Dining Room, Primary Bedroom, Bedroom 2, Kitchen, Den, Foyer, Primary Bathroom, Full Bath, Half Bath
- Interior Features: Bathroom - Jetted Tub, Bathroom - Stall Shower, Bathroom - Walk-In Shower, Carpet, Ceiling Fan(s), Combination Dining/Living, Dining Area, Family Room Off Kitchen, Floor Plan - Open, Kitchen - Gourmet, Primary Bath(s), Sprinkler System, Upgraded Countertops, Walk-in Closet(s), Wood Floors
- Appliances: Built-In Microwave, Dishwasher, Disposal, Refrigerator, Stove, Washer/Dryer Stacked
- Flooring: Carpet, Ceramic Tile, Hardwood
Rooms
Bathrooms
- Total Bathrooms: 3
- Full Bathrooms: 2
- Half Bathrooms: 1
- Main Floor Baths: 3
- Main - Full Baths: 2
- Main - 1/2 Baths: 1
Bedrooms
- Total Bedrooms: 2
- Bedrooms Main & Up: 2
Other Rooms
- Laundry: Dryer In Unit, Washer In Unit
Additional Information
- Shared Amenities: Basketball Courts, Club House, Elevator, Exercise Room, Jog/Walk Path, Party Room, Pool - Outdoor, Reserved/Assigned Parking
- Shared Pool: Yes
- Pool: Yes
- Security/Safety: Main Entrance Lock, Smoke Detector, Sprinkler System - Indoor
Exterior
- Porch/Patio/Deck: Balcony
Parking
- Garage: Yes
- Garage Spaces: 2
- Total Spaces: 2
- Parking Features: Under Home Parking, Secure Parking
- Parking Type: Parking Garage
- Garage Description: Basement Garage, Inside Access, Underground
Location
- County: FAIRFAX
- Subdivision: ELAN AT EAST MARKET
- Driving Directions: GPS
School Information
- School District: Fairfax County Public Schools
- Elementary School: Greenbriar East
- Middle School: Katherine Johnson
- High School: Fairfax
Community
- Assoc. Fees Include: Common Area Maintenance, Gas, Management, Recreation Facility, Sewer, Snow Removal, Trash, Water
- Pets Allowed: Yes
- Pets: Cats OK, Dogs OK
Heating & Cooling
- Central air: Yes
- Cooling Type: Ceiling Fan(s), Central A/C
- Cooling Fuel: Electric
- Heating Type: Forced Air
- Heating Fuel: Natural Gas
- Water Heater: Natural Gas
Utilities
- Sewer: Public Sewer
- Water: Public
Structural Information
- Architectural Style: Contemporary
- Structure Type: Mid-Rise 5 - 8 Floors
- Model: PARIS I
- Construction: Brick
- Walls/Ceilings: 9'+ Ceilings, Dry Wall
- Entry Floor Number: 5
- Stories Description: Main
- Square Feet: 1,495
- Sq. Ft. Source: Assessor
- Living Area: 1,495 Sq. Ft.
- Finished Above Grnd: 1,495 Sq. Ft.
- Year Built: 2007
- Year Built Source: Assessor
- Property Condition: Very Good
Lot Features
- Property View: City, Street
- Zoning: 402
Financial Considerations
- Price Per Sq. Ft.: $357.86
- Condo Fee: $735
- Condo Fee Freq: Monthly
- Assessment Year: 2026
- City/TownTax Freq: Annually
- County Tax: $7,115
- County Tax Freq: Annually
- Tax w/Assessment: $635,200
- Tax Amount: $7,328
- Tax Year: 2025
- Terms: Standard Sale
- Tax Total Finished Sq. Ft.: 1495
Disclosures and Reports
- Ownership: Condominium
- Condo: Yes
- Inclusions: STORAGE CAGE G-11, ICE-MAKER AS-IS, METAL SHELVING CONVEYS
Listed by Long & Foster Real Estate, Inc., Mary M Olympia
Sold by CENTURY 21 New Millennium, Michele B Moravitz
Get Pre-Approved Today
Schools
Schools serving 4490 Market Commons Dr #505
School District:Fairfax County Public Schools
| Name | Grades | Distance |
|---|---|---|
Greenbriar East Elementary School 13006 Point Pleasant Drive, Fairfax, VA 22033 | PK-6 | 1.2 mi |
Johnson Middle School, Fairfax, VA 3801 Jermantown Road, Fairfax, VA 22030 | 7-8 | 2.7 mi |
Fairfax High School 3501 Lion Run, Fairfax, VA 22030 | 9-12 | 5 mi |
Disclaimer:
School attendance boundaries provided by ATTOM Data Solutions and are for reference only. Contact the school directly to verify enrollment eligibility.
Price & Sales History for 4490 Market Commons Dr #505
Date
Details
Price
Change
Source
10/09/2026
Sold
$530,000
-0.93%
MLS
9/01/2026
Listed
$535,000
—
MLS
Disclaimer: Historical sales information is derived from public records provided by the county offices. Information is not guaranteed and should be independently verified.
4490 Market Commons Drive #505, Fairfax, VA 22033 (MLS# VAFX2338476) is a Condo property that was sold at $530,000 on October 09, 2026. Want to learn more about 4490 Market Commons Drive #505? Do you have questions about finding other Condo real estate for sale in Fairfax? You can browse all Fairfax real estate or contact a Coldwell Banker agent to request more information.