This is a carousel with tiles that activate property listing cards. Use the previous and next buttons to navigate.
1/1
$4,750
This is a carousel with tiles that activate property listing cards. Use the previous and next buttons to navigate.
1/1
Property Description
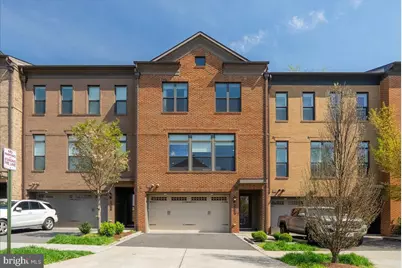
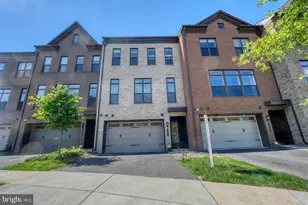
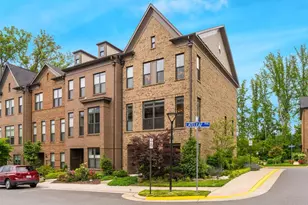
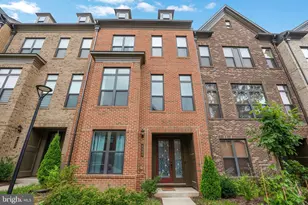
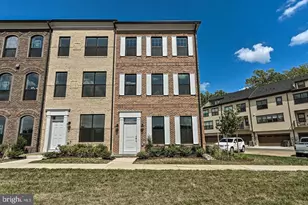
Welcome to this stylish brick-front townhome built in 2019, offering modern comfort, smart design, and plenty of storage throughout. The entry level features a private bedroom with a full en-suite bath-ideal for guests or a home office. The main living area is bright and open, with large windows, and a dining space. The chef's kitchen features Quartz countertops, stainless steel appliances, a gas cooktop, and a large island perfect for everyday living or entertaining. All bedrooms offer comfortable living with ample storage, and the bathrooms feature clean, modern finishes. Every bedroom has its own en-suite bathroom. Enjoy the outdoor space with a private balcony overlooking matured trees in the backyard. A two-car garage adds convenience. Garage is equipped with a Tesla Charger. Community amenities include walking trails, a pavilion with grills, and an outdoor fireplace. Premium Upgraded finishes in the Kitchen, Bathrooms and floors. All hardwood floors except the bedrooms. Located just minutes from George Mason University, Inova Fairfax Hospital, Vienna Metro, Fairfax Town Center, and major commuter routes (I-66, Rt. 50, Fairfax County Pkwy), this home offers both comfort and convenience.
Full Property Details
Full Property Details for 4537 Plateau Dr
General
- Rent: $4,750
- HOA FEE: $110/month
- Status: Closed
- Type: Townhouse
- Source: BrightMLSMidAtlantic
- MLS ID: VAFX2301594
- Added to Site: 53 day(s) ago
Rental Information
- Max. Lease (Mths): 36
- Min. Lease (Mths): 24
Interior
- Appliances: Built-In Microwave, Cooktop, Dishwasher, Disposal, Refrigerator, Stainless Steel Appliances
Rooms
Bathrooms
- Total Bathrooms: 5
- Full Bathrooms: 4
- Half Bathrooms: 1
- Upper 2 - Full Baths: 3
- Upper Floor Baths: 4
- Upper - Full Baths: 3
- Upper - 1/2 Baths: 1
- Main Floor Baths: 1
- Main - Full Baths: 1
Bedrooms
- Total Bedrooms: 4
- Bedrooms Upper: 3
- Bedrooms-Up2: 3
- Bedrooms Main & Up: 1
Additional Information
- Shared Amenities: Tot Lots/Playground
Parking
- Garage: Yes
- Garage Spaces: 2
- Total Spaces: 4
- Parking Type: Attached Garage, Driveway
- Garage Description: Garage - Front Entry, Garage Door Opener
Location
- County: FAIRFAX
- Subdivision: WEST OAKS CORNER
- Driving Directions: From 50 West, take VA 608 West, Take the west Ox Rd South Exit. Continue VA 608 West, Turn left on W. Oaks Dr, turn Left on Plateau Dr.
School Information
- School District: Fairfax County Public Schools
- Elementary School: Eagle View
- High School: Fairfax
Community
- Association: Yes
- Assoc. Fees Include: Common Area Maintenance, Trash
Heating & Cooling
- Central air: Yes
- Cooling Type: Central A/C
- Cooling Fuel: Electric
- Heating Type: Forced Air
- Heating Fuel: Natural Gas
- Water Heater: Natural Gas
Utilities
- Sewer: Other
- Water: Other
Structural Information
- Architectural Style: Colonial
- Structure Type: Interior Row/Townhouse
- Construction: Combination
- Foundation: Slab
- Stories Description: Main, Upper 1, Upper 2
- Square Feet: 3,061
- Sq. Ft. Source: Estimated
- Living Area: 3,061 Sq. Ft.
- Finished Above Grnd: 3,061 Sq. Ft.
- Year Built: 2019
- Year Built Source: Assessor
- Property Condition: Excellent
Lot Features
- Property View: Trees/Woods
- Lot Size (Acres): 0.05
- Lot Size (Sq. Ft.): 2,004
- Lot Size Source: Assessor
- Zoning: 308
Financial Considerations
- Price Per Sq. Ft.: $1.6
- Association Fee: $110
- Assoc Fee Freq.: Monthly
- Application Fee: $50
- Security Deposit: $5,250
- Pre-Paid Lst Mth Rnt: $1
- Owner Pays: Taxes - Real Estate, Trash Collection, Management, Common Area Maintenance
- Tenant Pays: Utilities - All, Repair Deductible - 100
Disclosures and Reports
- Ownership: Other
- Exclusions: Custom closet fixtures will be replaced with the standard closet fixtures at possession.
Listed by Pearson Smith Realty, LLC, Jaskaran Singh
Sold by Non Subscribing Office, NON MEMBER

Schools
Schools serving 4537 Plateau Dr
School District:Fairfax County Public Schools
| Name | Grades | Distance |
|---|---|---|
Eagle View Elementary School 4500 Dixie Hill Road, Fairfax, VA 22030 | PK-6 | 0.4 mi |
Johnson Middle School, Fairfax, VA 3801 Jermantown Road, Fairfax, VA 22030 | 7-8 | 2.3 mi |
Fairfax High School 3501 Lion Run, Fairfax, VA 22030 | 9-12 | 4.5 mi |
Disclaimer:
School attendance boundaries provided by ATTOM Data Solutions and are for reference only. Contact the school directly to verify enrollment eligibility.
Price History for 4537 Plateau Dr
Date
Details
Price
Change
Source
5/05/2026
Sold
$4,750
-3.06%
MLS
4/23/2026
Price Reduced
$4,900
-6.67%
MLS
4/07/2026
Listed
$5,250
—
MLS
Disclaimer: Historical sales information is derived from public records provided by the county offices. Information is not guaranteed and should be independently verified.
4537 Plateau Drive, Fairfax, VA 22030 (MLS# VAFX2301594) is a Townhouse property that was sold at $4,750 on May 05, 2026. Want to learn more about 4537 Plateau Drive? Do you have questions about finding other real estate for sale or rent in Fairfax? You can browse all Fairfax rentals or contact a Coldwell Banker agent to request more information.