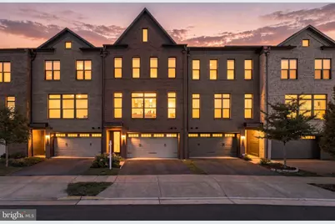
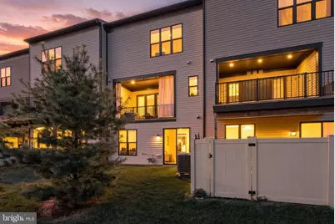
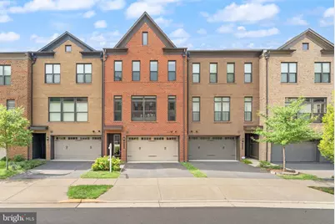
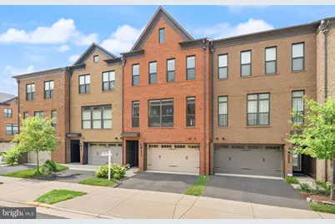
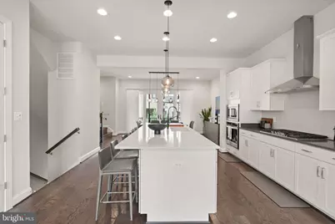
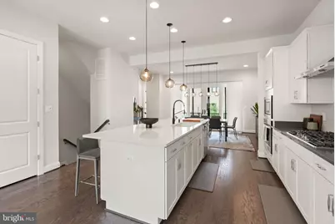
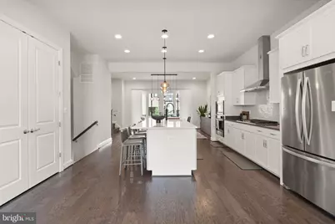
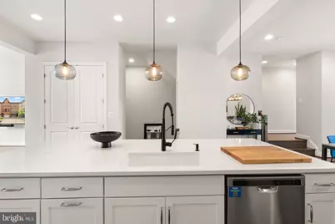
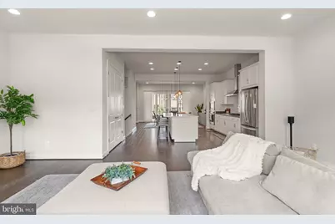
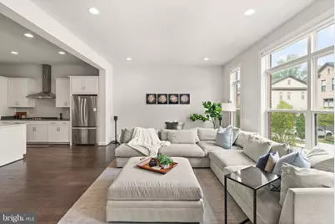
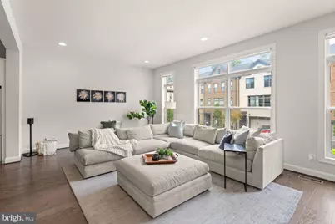
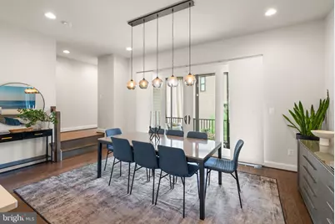
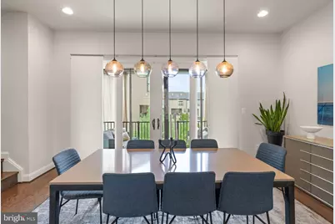
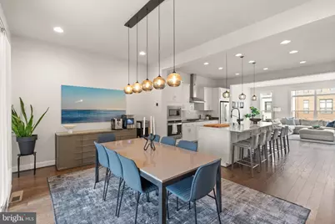
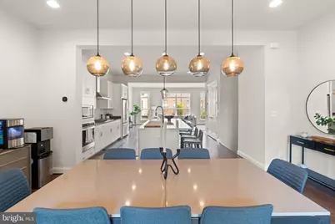
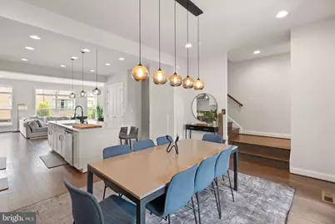
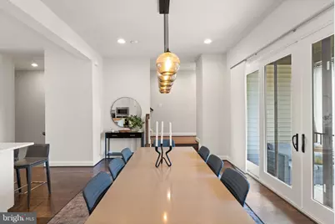
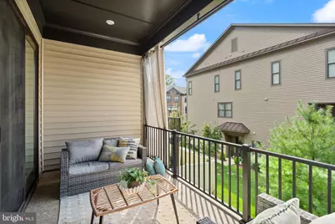
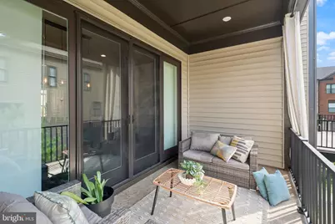
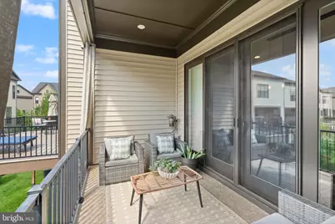
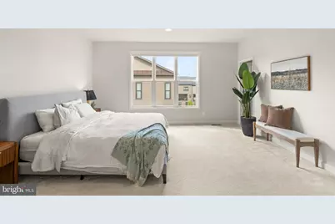
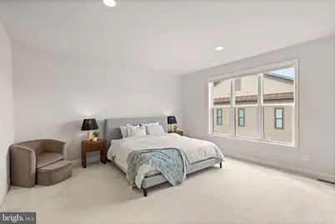
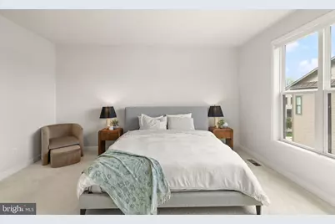
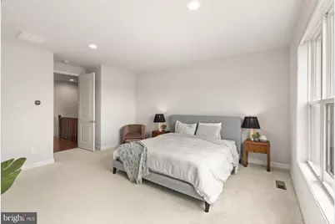
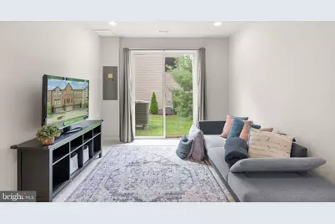
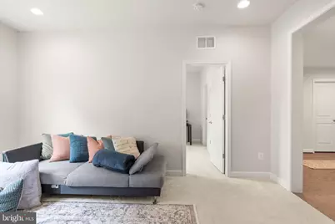
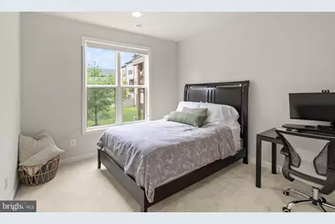
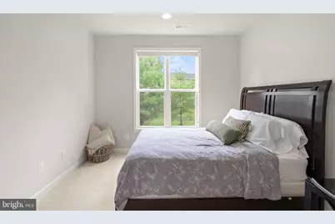
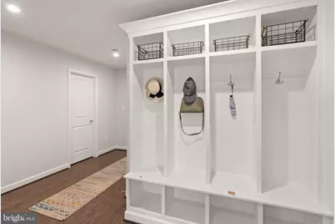
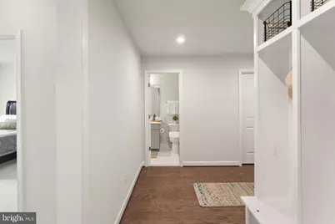
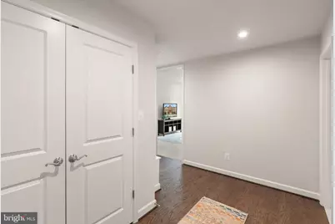
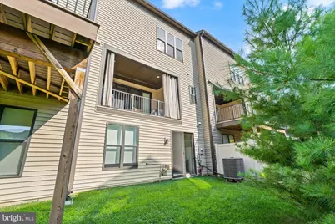
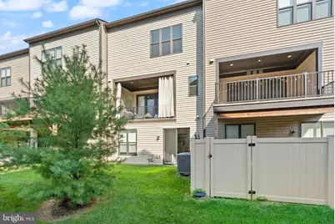
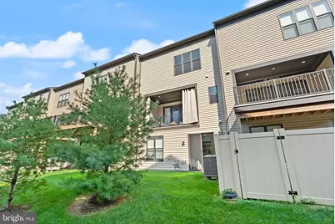
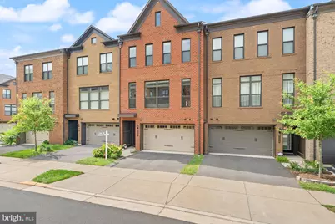
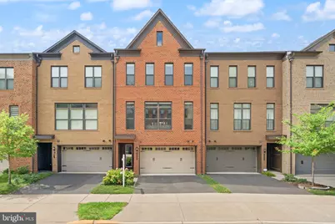
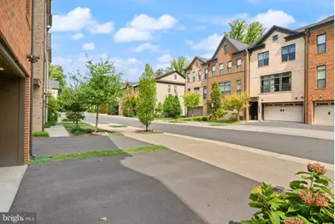
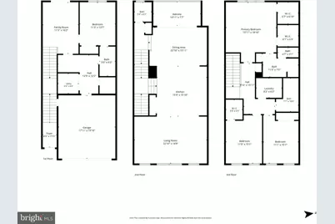
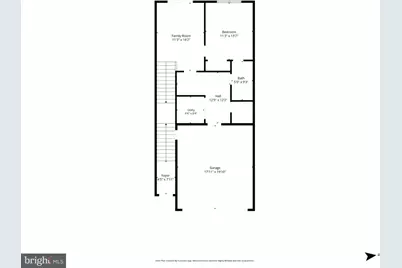
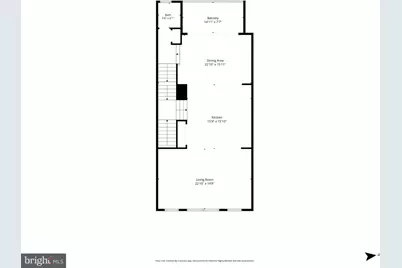
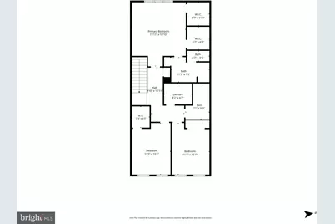
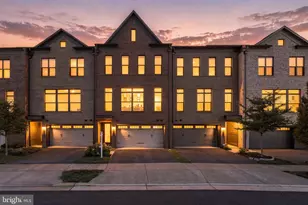
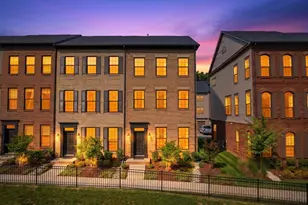
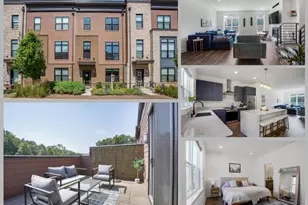
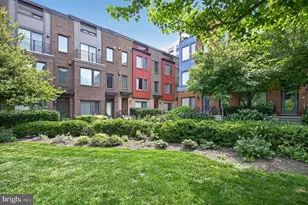
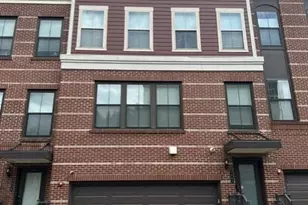
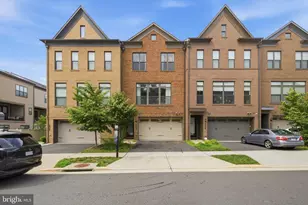
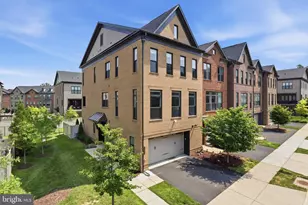
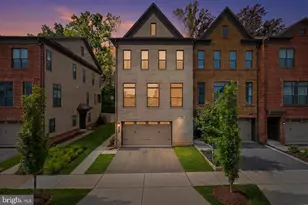
Full Property Details for 4550 Plateau Dr
General
- Price: $1,035,000
- HOA FEE: $135/month
- Taxes: $11,218 (2025)
- Status: Coming Soon
- Type: Townhouse
- Source: BrightMLSMidAtlantic
- MLS ID: VAFX2334650
- Updated: 9/4/2026
- Added to Site: 2 day(s) ago
- Expected Market Date: 9/10/2026
Interior
- Interior Features: Window Treatments
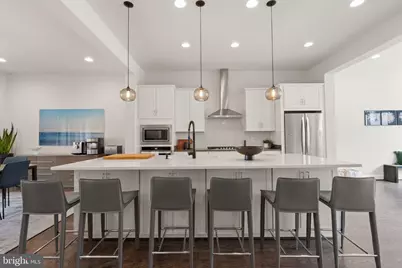
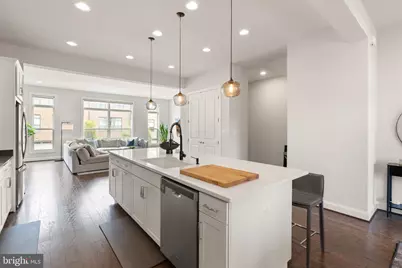
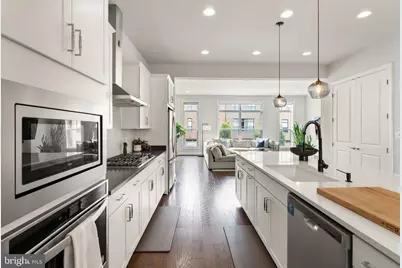
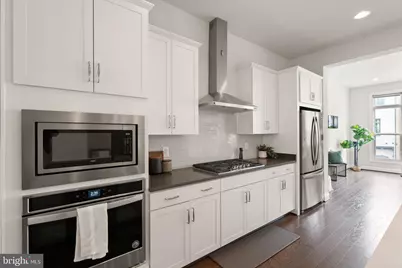
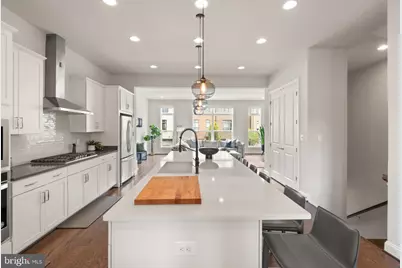
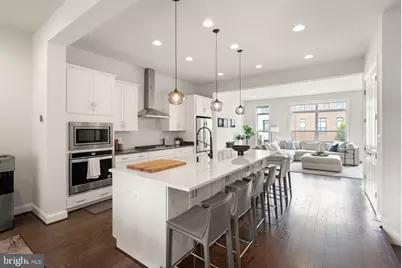
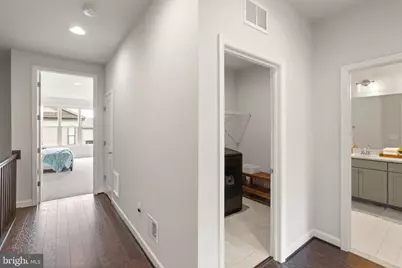
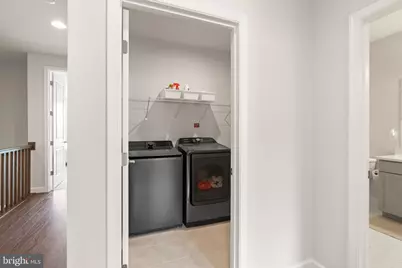
- Appliances: Built-In Microwave, Cooktop, Dishwasher, Disposal, Dryer, Icemaker, Oven - Wall, Refrigerator, Washer
Rooms
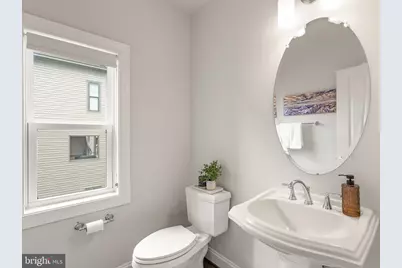
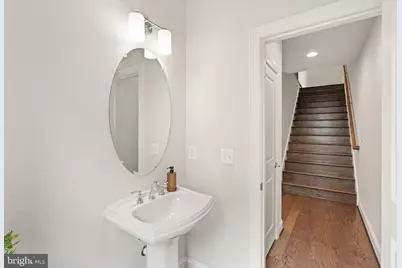
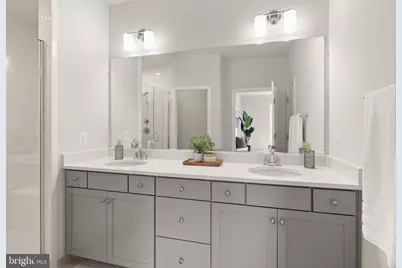
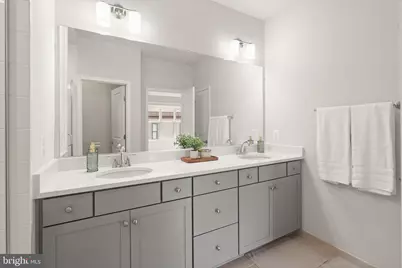
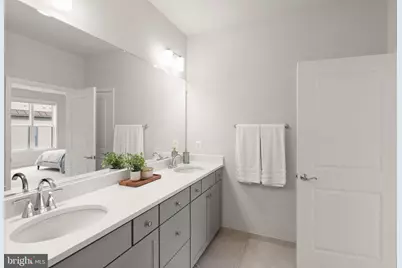
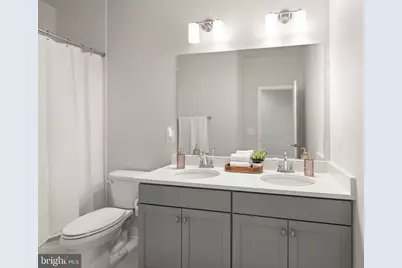
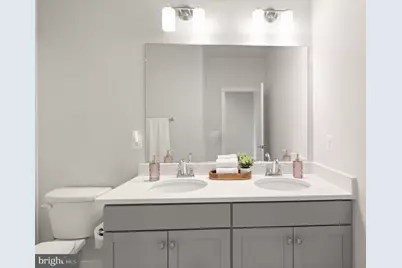
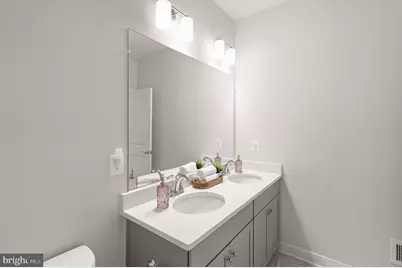
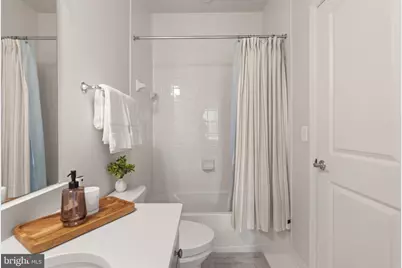
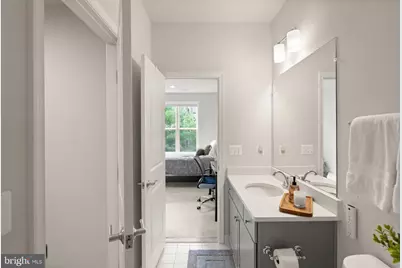
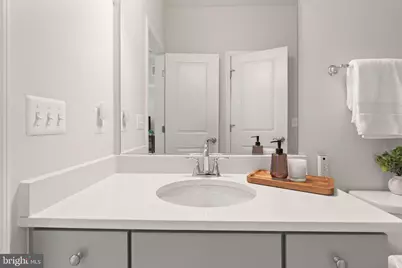
- Total Bathrooms: 4
- Full Bathrooms: 3
- Half Bathrooms: 1
- Upper 2 - Full Baths: 2
- Upper Floor Baths: 3
- Upper - Full Baths: 2
- Upper - 1/2 Baths: 1
- Main Floor Baths: 1
- Main - Full Baths: 1
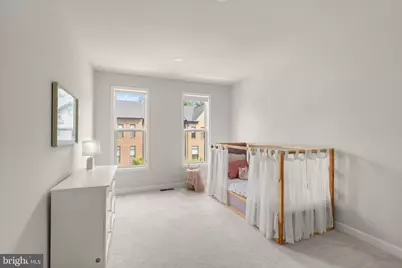
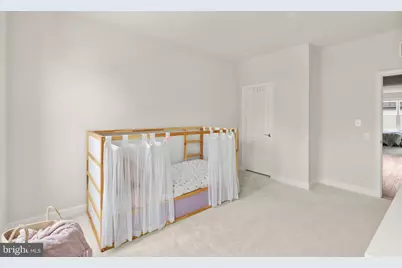
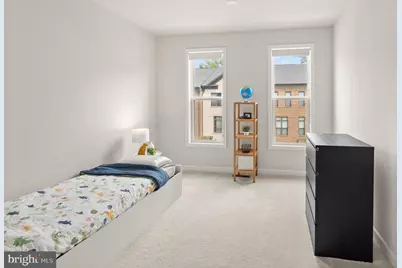
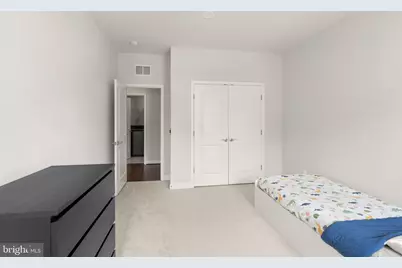
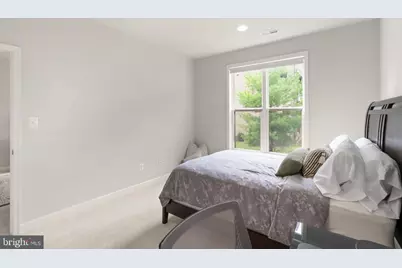
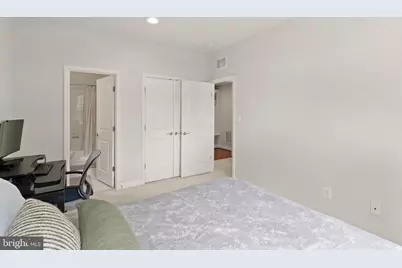
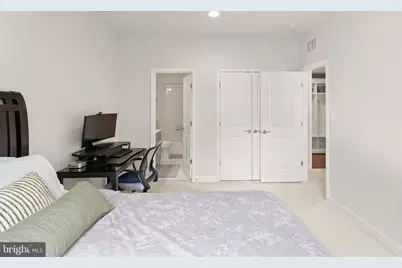
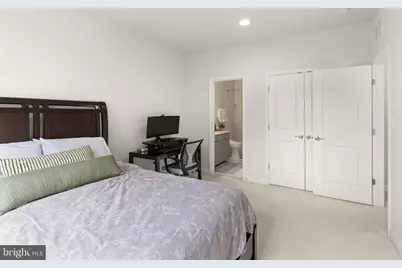
- Total Bedrooms: 4
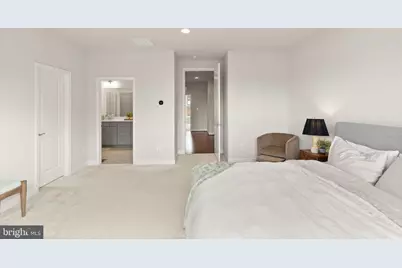
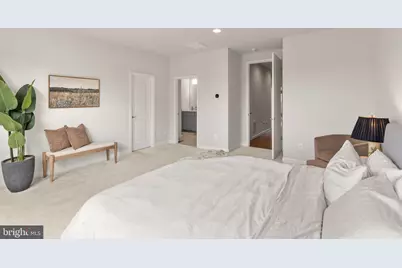
- Bedrooms Upper: 3
- Bedrooms-Up2: 3
- Bedrooms Main & Up: 1
Parking
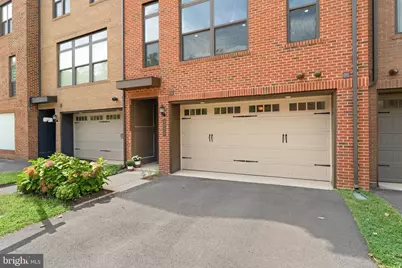
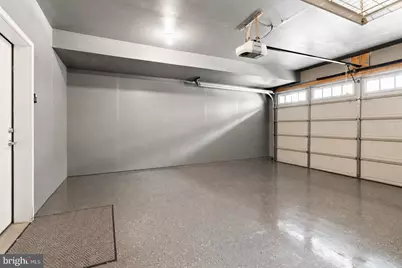
- Garage: Yes
- Garage Spaces: 2
- Total Spaces: 4
- Parking Type: Attached Garage, Driveway
- Garage Description: Garage - Front Entry, Garage Door Opener
Location
- County: FAIRFAX
- Subdivision: WEST OAKS CORNER
- Driving Directions: Use GPS
School Information
- School District: Fairfax County Public Schools
Community
Heating & Cooling
- Central air: Yes
- Cooling Type: Central A/C
- Cooling Fuel: Electric
- Heating Type: Forced Air
- Heating Fuel: Natural Gas
- Water Heater: Natural Gas
Utilities
- Sewer: Public Sewer
- Water: Public
Structural Information
- Architectural Style: Colonial
- Structure Type: Interior Row/Townhouse
- Construction: Combination
- Basement: Yes
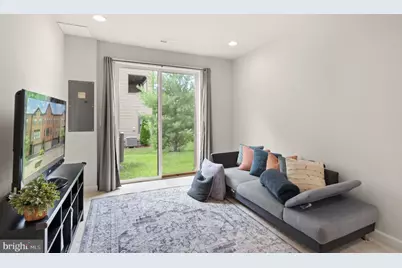
- Basement Desc.: Daylight, Full
- Foundation: Concrete Perimeter
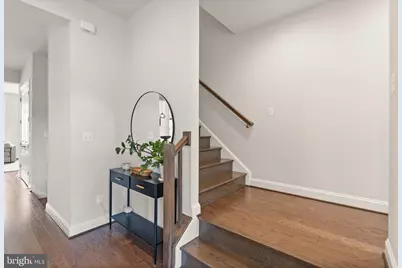
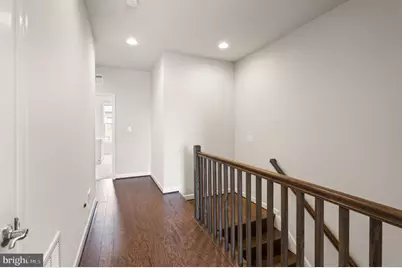
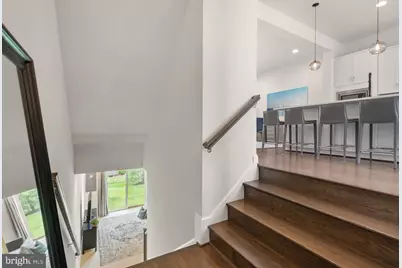
- Stories Description: Main, Upper 1, Upper 2
- Square Feet: 2,979
- Sq. Ft. Source: Estimated
- Living Area: 2,979 Sq. Ft.
- Finished Above Grnd: 2,979 Sq. Ft.
- Year Built: 2020
- Year Built Source: Assessor
Lot Features
- Lot Size (Acres): 0.05
- Lot Size (Sq. Ft.): 2,004
- Lot Size Source: Assessor
- Zoning: 308
Financial Considerations
- Price Per Sq. Ft.: $347.43
- Association Fee: $135
- Assoc Fee Freq.: Monthly
- Assessment Year: 2026
- City/TownTax Freq: Annually
- County Tax: $10,892
- County Tax Freq: Annually
- Tax w/Assessment: $972,590
- Tax Amount: $11,218
- Tax Year: 2025
Disclosures and Reports
- Ownership: Fee Simple
- Lot Number: 129
Listed by Samson Properties, Candyce Astroth