No photo available
$545,000
Property Description
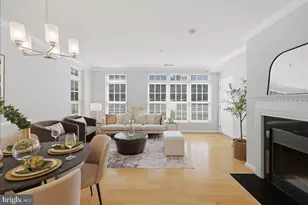
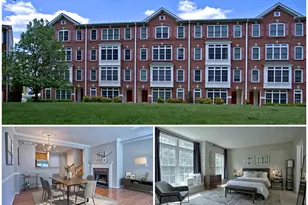
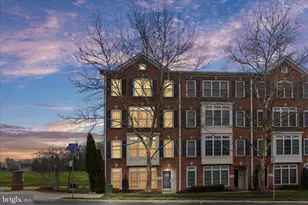
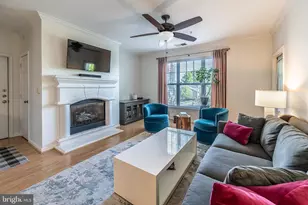
Welcome to this spacious 3-bedroom, 2.5-bath townhome-style condo in the desirable Residences at Fair Chase. Offering approximately 1,566 square feet across two levels, this inviting home features an open-concept main level with hardwood flooring, detailed millwork, recessed lighting, and a cozy fireplace. The generously sized kitchen offers abundant cabinetry, ample preparation space, and a full suite of new stainless steel appliances. Upstairs, the primary suite features dual closets and a private bathroom with double vanities, a soaking tub, and a separate shower. Two additional bedrooms offer flexibility for guests, a home office, or everyday living, while the upper-level laundry provides added convenience. One secondary bedroom also opens to a private balcony-an ideal spot to enjoy some fresh air. An attached one-car garage and driveway provide convenient parking. Residents also enjoy access to the community's outdoor pool, clubhouse, fitness center, gathering spaces, and walking trails. Ideally located near Fairfax Corner, Fair Lakes, Fair Oaks Mall, local parks, and major commuter routes, including I-66, Route 29, Route 50, and Fairfax County Parkway. Available beginning September 1, 2026. Lease terms from 12 to 36 months will be considered. Trash removal is included in the monthly rent.
Full Property Details
Full Property Details for 4569 Whittemore #1321
General
- Sold For: $545,000
- HOA FEE: $164/month
- Taxes: $5,919 (2026)
- Status: Closed
- Type: Townhouse
- Source: BrightMLSMidAtlantic
- MLS ID: VAFX2340220
- Added to Site: 3 day(s) ago
Interior
- Interior Features: Chair Railings, Crown Moldings, Floor Plan - Open, Pantry, Recessed Lighting, Bathroom - Soaking Tub, Walk-in Closet(s), Wood Floors, Ceiling Fan(s), Window Treatments
- Fireplace: Yes
- Number of Fireplaces: 1
- Fireplace(s): Gas/Propane, Screen
- Appliances: Built-In Microwave, Dishwasher, Dryer, Disposal, Washer, Refrigerator, Icemaker, Stove
Rooms
Bathrooms
- Total Bathrooms: 3
- Full Bathrooms: 2
- Half Bathrooms: 1
- Upper Floor Baths: 2
- Upper - Full Baths: 2
- Main Floor Baths: 1
- Main - 1/2 Baths: 1
Bedrooms
- Total Bedrooms: 3
- Bedrooms Upper: 3
Additional Information
- Shared Amenities: Club House, Fitness Center, Pool - Outdoor
- Shared Pool: Yes
- Pool: Yes
Exterior
- Porch/Patio/Deck: Balcony
Parking
- Garage: Yes
- Garage Spaces: 1
- Total Spaces: 2
- Parking Features: Concrete Driveway
- Parking Type: Attached Garage, Driveway
- Garage Description: Garage - Rear Entry
Location
- County: FAIRFAX
- Subdivision: RESIDENCES AT FAIR CHASE
- Driving Directions: From Fairfax Corner: West on Random Hills, continue onto Legato and cross Post Forest. Make a right on Caldicot, and an immediate right on Whittemore Place to 4569 on right. Park in Driveway.
School Information
- School District: Fairfax County Public Schools
- Elementary School: Eagle View
- Middle School: Katherine Johnson
- High School: Fairfax
Community
- Association: Yes
- Assoc. Name: RESIDENCES AT FAIR CHASE
- Assoc. Fees Include: Trash, Common Area Maintenance, Pool(s)
- Pets Allowed: Yes
- Pets: Cats OK, Dogs OK
Heating & Cooling
- Central air: Yes
- Cooling Type: Central A/C
- Cooling Fuel: Electric
- Heating Type: Forced Air
- Heating Fuel: Natural Gas
- Water Heater: Natural Gas
Utilities
- Sewer: Public Sewer
- Water: Public
Structural Information
- Architectural Style: Colonial
- Structure Type: Interior Row/Townhouse
- Builder: Beazer
- Model: Aspen
- Construction: Combination
- Foundation: Concrete Perimeter
- Stories Description: Main, Upper 1
- Square Feet: 1,566
- Sq. Ft. Source: Assessor
- Living Area: 1,566 Sq. Ft.
- Finished Above Grnd: 1,566 Sq. Ft.
- Year Built: 2006
- Year Built Source: Estimated
Lot Features
- Zoning: 312
Financial Considerations
- Price Per Sq. Ft.: $335.25
- Association Fee: $164
- Assoc Fee Freq.: Monthly
- Condo Fee: $335
- Condo Fee Freq: Monthly
- Assessment Year: 2026
- County Tax: $5,747
- County Tax Freq: Annually
- Tax w/Assessment: $513,110
- Tax Amount: $5,919
- Tax Year: 2026
- Terms: Standard Sale
- Tax Total Finished Sq. Ft.: 1566
Disclosures and Reports
- Ownership: Condominium
- Condo: Yes
Listed by Serhant, Vie Nguyen
Sold by Non Subscribing Office, NON MEMBER
Get Pre-Approved Today
Schools
Schools serving 4569 Whittemore #1321
School District:Fairfax County Public Schools
| Name | Grades | Distance |
|---|---|---|
Eagle View Elementary School 4500 Dixie Hill Road, Fairfax, VA 22030 | PK-6 | 0.1 mi |
Johnson Middle School, Fairfax, VA 3801 Jermantown Road, Fairfax, VA 22030 | 7-8 | 2.1 mi |
Fairfax High School 3501 Lion Run, Fairfax, VA 22030 | 9-12 | 4.3 mi |
Disclaimer:
School attendance boundaries provided by ATTOM Data Solutions and are for reference only. Contact the school directly to verify enrollment eligibility.
Price & Sales History for 4569 Whittemore #1321
Date
Details
Price
Change
Source
9/22/2026
Sold
$545,000
—
MLS
Disclaimer: Historical sales information is derived from public records provided by the county offices. Information is not guaranteed and should be independently verified.

4569 Whittemore #1321, Fairfax, VA 22030 (MLS# VAFX2340220) is a Townhouse property that was sold at $545,000 on September 22, 2026. Want to learn more about 4569 Whittemore #1321? Do you have questions about finding other Townhouse real estate for sale in Fairfax? You can browse all Fairfax real estate or contact a Coldwell Banker agent to request more information.