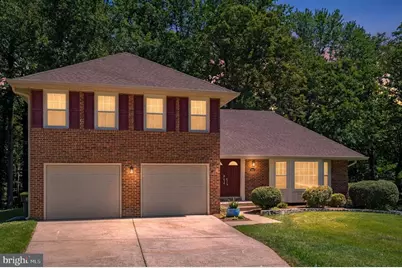
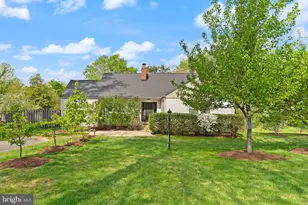
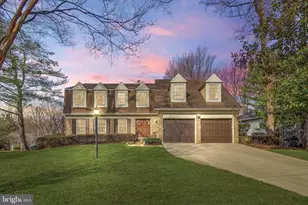
Full Property Details for 4611 Tapestry Dr
General
- Sold For: $1,155,000
- HOA FEE: $29/month
- HOA FEE FREQ.: Annually
- Taxes: $11,150 (2025)
- Status: Closed
- Type: Single Family
- Source: BrightMLSMidAtlantic
- MLS ID: VAFX2317346
- Added to Site: 126 day(s) ago
Interior
- Rooms/Areas: Living Room, Dining Room, Primary Bedroom, Bedroom 2, Bedroom 3, Bedroom 4, Bedroom 5, Kitchen, Family Room, Bathroom 2, Bathroom 3, Primary Bathroom, Half Bath
- Interior Features: Bathroom - Walk-In Shower, Bathroom - Soaking Tub, Ceiling Fan(s), Family Room Off Kitchen, Formal/Separate Dining Room, Kitchen - Eat-In, Pantry, Primary Bath(s), Upgraded Countertops, Walk-in Closet(s)
- Fireplace: Yes
- Number of Fireplaces: 1
- Appliances: Built-In Microwave, Dishwasher, Disposal, Dryer - Electric, Dryer - Front Loading, Extra Refrigerator/Freezer, Icemaker, Refrigerator, Stove, Washer, Washer - Front Loading, Water Heater
Rooms
- Total Bathrooms: 4
- Full Bathrooms: 3
- Half Bathrooms: 1
- Upper Floor Baths: 2
- Upper - Full Baths: 2
- Main Floor Baths: 1
- Main - 1/2 Baths: 1
- Lower Floor Baths: 1
- Lower - Full Baths: 1
- Total Bedrooms: 5
- Bedrooms Upper: 4
- Bedrooms Lower: 1
- Laundry: Dryer In Unit, Has Laundry, Washer In Unit
Additional Information
- Shared Amenities: Jog/Walk Path
Exterior
- Exterior Features: Chimney Cap(s), Exterior Lighting, Hot Tub, Other
- Porch/Patio/Deck: Deck(s)
Parking
- Garage: Yes
- Garage Spaces: 2
- Total Spaces: 2
- Parking Features: Asphalt Driveway, Paved Driveway
- Parking Type: Attached Garage
- Garage Description: Garage - Front Entry, Garage Door Opener
Location
- County: FAIRFAX
- Subdivision: GEORGE MASON FOREST
- Driving Directions: From Ox Road turn onto Braddock Rd towards George Mason University to left on Tapestry Drive to property on right near the cul-de-sac.
School Information
- School District: Fairfax County Public Schools
- Elementary School: Oak View
- Middle School: Frost
- High School: Woodson
Community
- Association: Yes
- Assoc. Name: GEORGE MASON FOREST
- Assoc. Fees Include: Common Area Maintenance
- Pets Allowed: Yes
- Pets: Number Limit
Heating & Cooling
- Central air: Yes
- Cooling Type: Ceiling Fan(s), Central A/C
- Cooling Fuel: Electric
- Heating Type: Heat Pump(s)
- Heating Fuel: Electric, Natural Gas
- Water Heater: Electric
Utilities
- Sewer: Public Sewer
- Water: Public
Structural Information
- Architectural Style: Split Level
- Structure Type: Detached
- Model: Fairfax
- Construction: Aluminum Siding
- Basement: Yes
- Basement Entrance: Yes
- Basement Desc.: Daylight, Partial, Partially Finished, Outside Entrance, Rear Entrance, Heated, Walkout Level, Windows
- Foundation: Slab
- Roof: Architectural Shingle
- Windows: Double Pane, Vinyl Clad
- Doors: Double Entry, French
- Stories Description: Lower 2, Main, Upper 1
- Square Feet: 2,845
- Sq. Ft. Source: Estimated
- Living Area: 2,745 Sq. Ft.
- Finished Above Grnd: 1,910 Sq. Ft.
- Finished Below Grnd: 835 Sq. Ft.
- Year Built: 1984
- Year Built Source: Assessor
- Property Condition: Excellent
Unit Information
- Bathrooms-Lower: 1
- Bedrooms-Lower: 1
Lot Features
- Property View: Trees/Woods
- Lot Size (Acres): 0.24
- Lot Size (Sq. Ft.): 10,500
- Lot Size Source: Assessor
- Zoning: 121
- Lot Description: Backs - Parkland, Backs to Trees, Cul-de-sac, Front Yard, Landscaping, Trees/Wooded
Financial Considerations
- Price Per Sq. Ft.: $604.71
- Association Fee: $350
- Assoc Fee Freq.: Annually
- Assessment Year: 2026
- City/TownTax Freq: Annually
- County Tax: $10,826
- County Tax Freq: Annually
- Tax w/Assessment: $966,610
- Tax Amount: $11,150
- Tax Year: 2025
- Terms: Standard Sale
- Tax Total Finished Sq. Ft.: 1849
Disclosures and Reports
- Ownership: Fee Simple
- Inclusions: Hot tub
- Section: 3
- Lot Number: 130A
Listed by Century 21 Redwood Realty, Andrea V Maitland
Sold by Marathon Real Estate, Moises Y Reyes