This is a carousel with tiles that activate property listing cards. Use the previous and next buttons to navigate.
1/1
$1,000,000
This is a carousel with tiles that activate property listing cards. Use the previous and next buttons to navigate.
1/1
Property Description
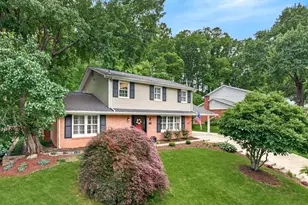
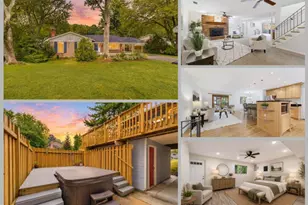
Welcome to 4721 Pickett Rd, an extensively updated and expanded rambler offering exceptional space, flexibility, and modern upgrades in an incredibly convenient location. Since purchasing the home in late 2023, the current owners have invested significantly in high-quality renovations and system improvements throughout the property, blending timeless character with thoughtful modern updates completed in 2025. The main level welcomes you with a bright foyer, brand new refinished hardwood flooring, and an inviting layout designed for both everyday living and entertaining. The fully remodeled and expanded kitchen was taken down to the studs in 2024 and thoughtfully redesigned with new cabinetry, countertops, appliances, plumbing, and electrical systems, along with all new appliances (2024). A charming bay window and breakfast nook create a warm and functional gathering space, while the adjacent laundry/mudroom offers convenient access to the carport. The dining room flows seamlessly into the expanded living room featuring a skylight and abundant natural light. Additional updates include new recessed lighting in the living room and second main-level en-suite bedroom (2024), new light fixtures throughout the home (2024), and refinished wood stairs with carpet removal (2024). Just beyond the living room, the sunroom addition opens to a spacious deck with a swing overlooking the landscaped backyard - an ideal setting for relaxing or entertaining. The main level features two en-suite bedrooms and beautifully remodeled bathrooms. All four full bathrooms in the home were fully renovated down to the studs with updated plumbing and electrical (2025). At the rear of the home, the expanded primary suite offers generous proportions and a spa-inspired bath complete with a soaking jacuzzi tub, separate shower, dual vanities, and an expansive walk-in closet. The finished lower level mirrors the footprint of the main level and offers tremendous additional living space. Recent updates include new luxury vinyl plank flooring throughout the lower level (2025), painted wood paneling (2025), and conversion of the former drop ceiling to a modern hard ceiling with recessed lighting in the lower-level office/bedroom (2025). A closet was also added to the lower-level room along with barn doors (2025), increasing both functionality and style. The expansive recreation room features custom built-ins, a cozy wood-burning fireplace, and walk-out access to the patio and backyard. A newly added wet bar with wine fridge (2025) creates the perfect entertaining space. Major system improvements include a new HVAC system (2024) and new water heater (2024). Exterior updates include a new mailbox and post (2025), replaced exterior porch lights (2025), and an expanded/replaced French drain at the carport (2024). Additional exterior features include architectural shingle roofing, vinyl siding, skylights, oversized gutters with guards, a spacious driveway accommodating five or more vehicles, and a convenient carport with storage. Perfectly positioned near Braddock Rd, the VRE, George Mason University, Rt 66, Rt 123, I-495, and I-95, this home offers exceptional commuter convenience. A Metrobus stop directly across the street provides direct service to the Pentagon, while shops, restaurants, and the popular Brandywine Swim Club are all nearby. A rare combination of size, functionality, extensive updates, and location, this move-in ready home offers outstanding value and versatility in the heart of Fairfax County.
Full Property Details
Full Property Details for 4721 Pickett Road
General
- Sold For: $1,000,000
- Taxes: $9,325 (2025)
- Status: Closed
- Type: Single Family
- Source: BrightMLSMidAtlantic
- MLS ID: VAFX2310220
- Added to Site: 53 day(s) ago
Interior
- Fireplace: Yes
- Number of Fireplaces: 1
Rooms
Bathrooms
- Total Bathrooms: 4
- Full Bathrooms: 4
- Main Floor Baths: 3
- Main - Full Baths: 3
- Lower Floor Baths: 1
- Lower - Full Baths: 1
Bedrooms
- Total Bedrooms: 5
- Bedrooms Lower: 3
- Bedrooms Main & Up: 2
Parking
- Parking Type: Driveway
Location
- County: FAIRFAX
- Subdivision: OLDE FORGE
- Driving Directions: Google Maps
School Information
- School District: Fairfax County Public Schools
- Elementary School: Olde Creek
- Middle School: Frost
- High School: Woodson
Heating & Cooling
- Central air: Yes
- Cooling Type: Central A/C
- Cooling Fuel: Electric
- Heating Type: Forced Air
- Heating Fuel: Natural Gas
- Water Heater: Electric
Utilities
- Sewer: Other
- Water: Other
Structural Information
- Architectural Style: Ranch/Rambler
- Structure Type: Detached
- Construction: Brick
- Basement: Yes
- Basement Entrance: Yes
- Basement Desc.: Fully Finished, Outside Entrance
- Foundation: Block
- Roof: Shingle
- Stories Description: Lower 1, Main
- Square Feet: 3,304
- Sq. Ft. Source: Estimated
- Living Area: 3,304 Sq. Ft.
- Finished Above Grnd: 1,835 Sq. Ft.
- Finished Below Grnd: 1,469 Sq. Ft.
- Year Built: 1965
- Year Built Source: Assessor
Unit Information
Unit 1
- Bathrooms-Lower: 1
- Bedrooms-Lower: 3
Lot Features
- Lot Size (Acres): 0.24
- Lot Size (Sq. Ft.): 10,500
- Lot Size Source: Assessor
- Zoning: 121
Financial Considerations
- Price Per Sq. Ft.: $536.78
- Assessment Year: 2026
- County Tax: $9,055
- County Tax Freq: Annually
- Tax w/Assessment: $806,640
- Tax Amount: $9,325
- Tax Year: 2025
- Terms: Standard Sale
- Tax Total Finished Sq. Ft.: 1955
Disclosures and Reports
- Ownership: Fee Simple
- Section: 1
- Lot Number: 9
Listed by Compass, Anthony H Mokabber and Compass, Cameron Griffith
Sold by Pearson Smith Realty, LLC, Victoria Ro

Get Pre-Approved Today
Schools
Schools serving 4721 Pickett Road
School District:Fairfax County Public Schools
| Name | Grades | Distance |
|---|---|---|
Olde Creek Elementary School 9524 Old Creek Drive, Fairfax, VA 22032 | K-6 | 0.7 mi |
Frost Middle School 4101 Pickett Road, Fairfax, VA 22032 | 7-8 | 1.1 mi |
Woodson High School 9525 Main St, Fairfax, VA 22031 | 9-12 | 1.4 mi |
Disclaimer:
School attendance boundaries provided by ATTOM Data Solutions and are for reference only. Contact the school directly to verify enrollment eligibility.
Price & Sales History for 4721 Pickett Road
Date
Details
Price
Change
Source
6/09/2026
Sold
$1,000,000
1.52%
MLS
5/15/2026
Listed
$985,000
—
MLS
Disclaimer: Historical sales information is derived from public records provided by the county offices. Information is not guaranteed and should be independently verified.
4721 Pickett Road, Fairfax, VA 22032 (MLS# VAFX2310220) is a Single Family property that was sold at $1,000,000 on June 09, 2026. Want to learn more about 4721 Pickett Road? Do you have questions about finding other Single Family real estate for sale in Fairfax? You can browse all Fairfax real estate or contact a Coldwell Banker agent to request more information.