This is a carousel with tiles that activate property listing cards. Use the previous and next buttons to navigate.
1/1
$2,649,941
This is a carousel with tiles that activate property listing cards. Use the previous and next buttons to navigate.
1/1
Property Description
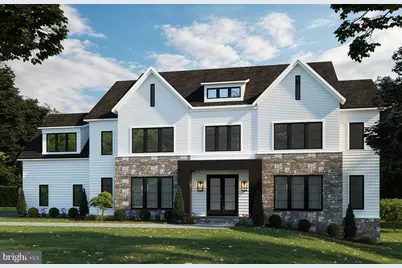
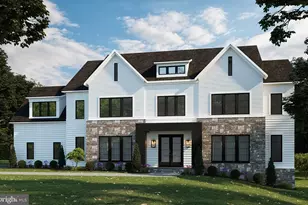
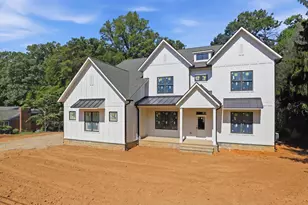
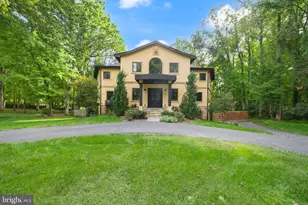
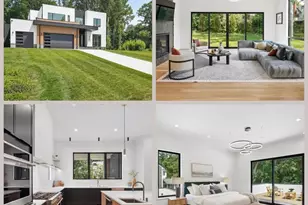
BeaconCrest Homes proudly presents this one-of-a-kind estate, gracefully sited on a magnificent 1+ acre lot and offering nearly 7,100 finished square feet of refined luxury living. Upon entrance, a grand two-story foyer with a sweeping circular staircase sets the tone for the elegance found throughout. The dramatic two-story great room creates an impressive gathering space, while the gourmet chef's kitchen is thoughtfully designed for both everyday living and upscale entertaining. The main level features a private study with a dedicated full bath, ideal for use as a guest suite or multi-generational living. An oversized, embassy-style living room provides the perfect setting for hosting on any scale. Enjoy serene outdoor living from the covered porch, completing this exceptional residence that seamlessly blends grandeur, comfort, and timeless design. The upper level is highlighted by a luxurious owner's retreat featuring a lavish spa-inspired bath and an abundance of custom closet space. A conveniently located laundry center enhances everyday comfort and functionality. Three additional generously sized bedrooms each offer their own ensuite baths and spacious walk-in closets, providing privacy and convenience for family and guests alike. The fully finished lower level is designed for exceptional entertaining and leisure, boasting a massive recreation room ideal for gatherings, a stylish wet bar, an additional bedroom, and a versatile gym/media room. Spring 2026. Don't miss this opportunity!!
Full Property Details
Full Property Details for 4805 Fox Chapel Rd
General
- Sold For: $2,649,941
- Taxes: $5,757 (2025)
- Status: Closed
- Type: Single Family
- Source: BrightMLSMidAtlantic
- MLS ID: VAFX2289714
- Added to Site: 149 day(s) ago
Interior
- Interior Features: Breakfast Area, Butlers Pantry, Curved Staircase, Entry Level Bedroom, Family Room Off Kitchen, Floor Plan - Open, Formal/Separate Dining Room, Floor Plan - Traditional, Kitchen - Gourmet, Pantry, Recessed Lighting, Spiral Staircase, Walk-in Closet(s), Wood Floors
- Fireplace: Yes
- Number of Fireplaces: 1
- Flooring: Hardwood
Rooms
Bathrooms
- Total Bathrooms: 7
- Full Bathrooms: 6
- Half Bathrooms: 1
- Upper Floor Baths: 4
- Upper - Full Baths: 4
- Main Floor Baths: 2
- Main - Full Baths: 1
- Main - 1/2 Baths: 1
- Lower Floor Baths: 1
- Lower - Full Baths: 1
Bedrooms
- Total Bedrooms: 6
- Bedrooms Upper: 4
- Bedrooms Lower: 1
- Bedrooms Main & Up: 1
Other Rooms
- Laundry: Upper Floor
Parking
- Garage: Yes
- Garage Spaces: 4
- Total Spaces: 4
- Parking Type: Attached Garage
- Garage Description: Other
Location
- County: FAIRFAX
- Subdivision: FAIRFAX
School Information
- School District: Fairfax County Public Schools
Heating & Cooling
- Central air: Yes
- Cooling Type: Central A/C
- Cooling Fuel: Electric
- Heating Type: Forced Air
- Heating Fuel: Natural Gas
- Water Heater: Tankless
Utilities
- Sewer: Septic Exists
- Water: Other
Structural Information
- Architectural Style: Other
- Structure Type: Detached
- Builder: Beaconcrest Homes
- Construction: Other
- Basement: Yes
- Basement Desc.: Other
- Foundation: Other
- Stories Description: Lower 1, Main, Upper 1
- Square Feet: 7,095
- Sq. Ft. Source: Estimated
- Living Area: 7,095 Sq. Ft.
- Finished Above Grnd: 5,295 Sq. Ft.
- Finished Below Grnd: 1,800 Sq. Ft.
- Year Built: 2026
- Year Built Source: Estimated
- Property Condition: Excellent
Unit Information
Unit 1
- Bathrooms-Lower: 1
- Bedrooms-Lower: 1
Lot Features
- Lot Size (Acres): 1.08
- Lot Size (Sq. Ft.): 46,881
- Lot Size Source: Assessor
- Zoning: 30
Financial Considerations
- Price Per Sq. Ft.: $500.28
- Assessment Year: 2025
- City/TownTax Freq: Annually
- County Tax: $5,591
- County Tax Freq: Annually
- Tax w/Assessment: $498,000
- Tax Amount: $5,757
- Tax Year: 2025
- Terms: Standard Sale
Disclosures and Reports
- Ownership: Fee Simple
- Section: 5
- Lot Number: 90A
Listed by Beacon Crest Real Estate LLC, Derek J Huetinck
Sold by Samson Properties, Jonathan Hurley

Get Pre-Approved Today
Schools
Schools serving 4805 Fox Chapel Rd
School District:Fairfax County Public Schools
| Name | Grades | Distance |
|---|---|---|
Oak View Elementary School, Fairfax, VA 5004 Sideburn Road, Fairfax, VA 22032 | K-6 | 1.3 mi |
Frost Middle School 4101 Pickett Road, Fairfax, VA 22032 | 7-8 | 3.1 mi |
Woodson High School 9525 Main St, Fairfax, VA 22031 | 9-12 | 3 mi |
Disclaimer:
School attendance boundaries provided by ATTOM Data Solutions and are for reference only. Contact the school directly to verify enrollment eligibility.
Price & Sales History for 4805 Fox Chapel Rd
Date
Details
Price
Change
Source
6/29/2026
Sold
$2,649,941
0.04%
MLS
2/12/2026
Listed
$2,649,000
—
MLS
Disclaimer: Historical sales information is derived from public records provided by the county offices. Information is not guaranteed and should be independently verified.
4805 Fox Chapel Road, Fairfax, VA 22030 (MLS# VAFX2289714) is a Single Family property that was sold at $2,649,941 on June 29, 2026. Want to learn more about 4805 Fox Chapel Road? Do you have questions about finding other Single Family real estate for sale in Fairfax? You can browse all Fairfax real estate or contact a Coldwell Banker agent to request more information.