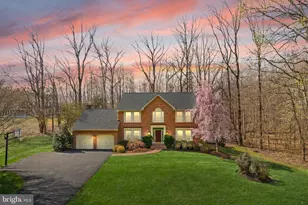
Full Property Details for 4825 Bentonbrook Dr
General
- Sold For: $1,560,000
- HOA FEE: $8/month
- HOA FEE FREQ.: Annually
- Taxes: $14,134 (2024)
- Status: Closed
- Type: Single Family
- Source: BrightMLSMidAtlantic
- MLS ID: VAFX2226530
- Added to Site: 428 day(s) ago
Interior
- Rooms/Areas: Living Room, Dining Room, Primary Bedroom, Bedroom 2, Bedroom 3, Bedroom 4, Kitchen, Game Room, Family Room, Library, Foyer, 2nd Stry Fam Ovrlk, Study, Laundry, Mud Room, Other, Storage Room, Utility Room
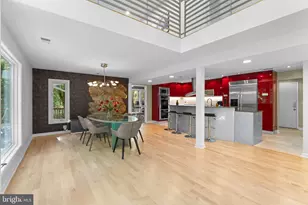
- Interior Features: Family Room Off Kitchen, Kitchen - Gourmet, Kitchen - Island, Kitchen - Table Space, Dining Area, Breakfast Area, Kitchen - Eat-In, Primary Bath(s), Built-Ins, Chair Railings, Crown Moldings, Curved Staircase, Upgraded Countertops, Wood Floors, Recessed Lighting, Floor Plan - Open, Floor Plan - Traditional
- Fireplace: Yes
- Number of Fireplaces: 1
- Fireplace(s): Mantel(s), Mantel(s)
- Appliances: Washer/Dryer Hookups Only, Cooktop, Cooktop - Down Draft, Dishwasher, Disposal, Dryer, Dryer - Front Loading, Exhaust Fan, Humidifier, Icemaker, Oven - Double, Oven - Wall, Refrigerator, Washer, Washer - Front Loading
Rooms
- Total Bathrooms: 5
- Full Bathrooms: 4
- Half Bathrooms: 1
- Upper Floor Baths: 3
- Upper - Full Baths: 3
- Main Floor Baths: 1
- Main - 1/2 Baths: 1
- Lower Floor Baths: 1
- Lower - Full Baths: 1
- Total Bedrooms: 6
- Bedrooms Upper: 5
- Bedrooms Lower: 1
- Primary Bedroom: Primary Bedroom - Flooring - Carpet, 17 x 16, Upper 1
- Bedroom 1: Bedroom 2 - Flooring - Carpet, 13 x 11, Upper 1
- Bedroom 2: Bedroom 3 - Flooring - Carpet, 11 x 10, Upper 1
- Bedroom 3: Bedroom 4 - Flooring - Carpet, 12 x 12, Upper 1
- Foyer/Entry: Foyer - Flooring - HardWood, 12 x 10, Main
- Living Room: Living Room - Flooring - HardWood, 18 x 12, Main
- Family Room: Family Room - Flooring - HardWood, Fireplace - Wood Burning, 17 x 12, Main
- Kitchen: Kitchen - Flooring - HardWood, 14 x 14, Main
- Dining Room: Dining Room - Flooring - HardWood, 15 x 12, Main
- Library: Library - Flooring - HardWood, 12 x 10, Main
- Game room: Yes
- Game Room: Game Room - Flooring - Carpet, 25 x 16, Lower 1
- Rec Room: Yes
- Laundry: Unspecified
- Other Room 1: Other - Flooring - Carpet, 26 x 18, Lower 1
- Utility Room: Utility Room, Unspecified
- Storage: Storage Room, Unspecified
- Mud Room: Mud Room, Unspecified
Exterior
- Exterior Features: Extensive Hardscape
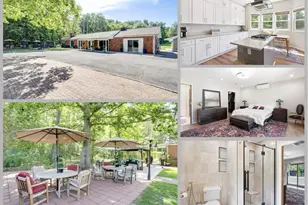
- Porch/Patio/Deck: Patio(s)
Parking
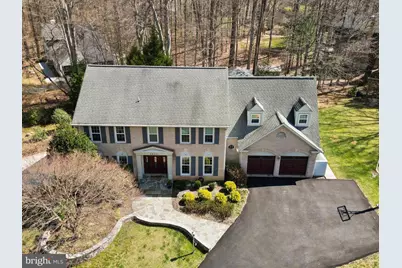
- Garage: Yes
- Garage Spaces: 2
- Total Spaces: 2
- Parking Type: Off Street, Attached Garage
- Garage Description: Garage Door Opener, Garage - Front Entry
Location
- County: Fairfax
- Development Name: Brecon Ridge Woods
- Subdivision: Brecon Ridge Woods
- Driving Directions: Merge onto 495 Express Lanes/Capital Beltway Outer Lp/Interstate 495 High Occupancy Toll, Take the exit on the left onto I-66 W Take exit 57A for US 50 E toward Fairfax Slight right to merge onto US-50 E Merge onto US-50 E Keep right to stay on US-50 E Turn right onto VA-665/Waples Mill Rd Continue onto Shirley Gate Rd/State Hwy 655 Turn left onto VA-620 ETurn right onto Bentonbrook Dr
School Information
- School District: Fairfax County Public Schools
- Elementary School: Oak View
- Middle School: Frost
- High School: Woodson
Community
- Association: Yes
- Assoc. Name: BRECON RIDGE WOODS
Heating & Cooling
- Central air: Yes
- Cooling Type: Central A/C
- Cooling Fuel: Electric
- Heating Type: Heat Pump(s)
- Heating Fuel: Electric
- Water Heater: Electric
Utilities
- Sewer: Septic < # of BR
- Water: Public
Structural Information
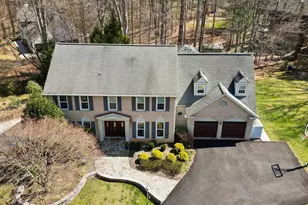
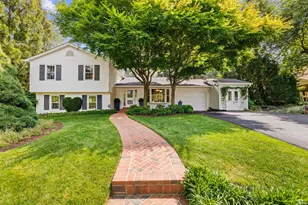
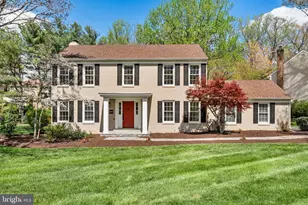
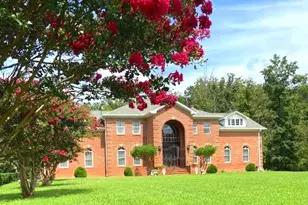
- Architectural Info: Colonial
- Architectural Style: Colonial
- Structure Type: Detached
- Model: ASHLEY
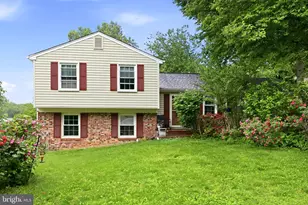
- Construction: HardiPlank Type, Brick Front
- Basement: Yes
- Basement Desc.: Walkout Stairs, Fully Finished
- Foundation: Brick/Mortar
- Walls/Ceilings: 2 Story Ceilings, Dry Wall
- Windows: Screens, Skylights
- Doors: French, Six Panel
- Stories/Levels: 0
- Stories Description: Lower 1, Lower 2, Main, Upper 1
- Square Feet: 5,737
- Sq. Ft. Source: Estimated
- Living Area: 5,737 Sq. Ft.
- Year Built: 1984
- Year Built Source: Assessor
Unit Information
- Bathrooms-Lower: 1
- Bedrooms-Lower: 1
Lot Features
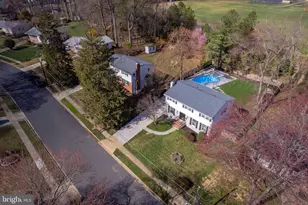
- Lot Size (Acres): 0.95
- Lot Size (Sq. Ft.): 41,408
- Lot Size Source: Assessor
- Lot Features: Backs to Trees, Landscaping
- Zoning: 30
- Lot Description: Backs to Trees, Landscaping
Financial Considerations
- Price Per Sq. Ft.: $278.89
- Association Fee: $100
- Assoc Fee Freq.: Annually
- City/TownTax Freq: Annually
- County Tax: $13,725
- County Tax Freq: Annually
- Tax w/Assessment: $1,220,060
- Tax Amount: $14,134
- Tax Year: 2024
- Terms: Standard Sale
- Tax Total Finished Sq. Ft.: 3736
Disclosures and Reports
- Ownership: Fee Simple
- Lot Number: 13
Listed by Realty ONE Group Capital, Maria C Sison
Sold by Keller Williams Chantilly Ventures, Sarah A. Reynolds