This is a carousel with tiles that activate property listing cards. Use the previous and next buttons to navigate.
1/1
$1,650,000
This is a carousel with tiles that activate property listing cards. Use the previous and next buttons to navigate.
1/1
Property Description
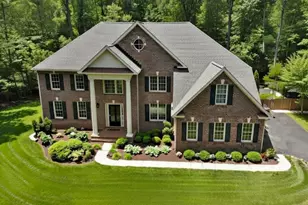
Fully updated luxury home on the best lot in Heatherbrook. With over 6,400 sq ft of sun-filled living space with high-end upgrades throughout and an unbeatable commuter location. Built in 2004 and thoughtfully renovated, most recently in 2025 with $75k in upgrades, this Kendall Pulte model sits on a fully fenced 0.3 acre lot backing to trees. The brick has been painted a charming creamy white color with black shutters, and large windows. Upon entry into the foyer, you're met with a gorgeous two story foyer and large chandelier which operates on a key to lower it for easy cleaning/light bulb replacement. To the right is a large formal dining room with hardwood floors, which flow throughout the main level with matching LVP recently installed in the kitchen. To the left of the foyer is a two story sitting room with large windows, a hallway with one renovated powder room and main level office with glass doors. The first set of stairs to the upper level completes the foyer. Down the marble hallway, you enter the heart of the home - a large open kitchen with a sun filled breakfast room and family room. The kitchen has been updated with white cabinets, Taj Mahal kitchen countertops with matching backsplash, stainless steel appliances, recessed lighting, a walk in pantry, and tall ceilings. There is a deck off the kitchen. The family room has a full wall of windows and sliding glass door, gas fireplace with mantel. The hallway has another coat closet, access to the two car garage with epoxy flooring, a Tesla charger. There's another renovated powder room and the laundry room. The upper level has hardwood floors throughout. The spacious primary suite has tray ceilings and the perfect bed wall for a king bed and nightstands, along with a sitting area. The en suite bathroom has been renovated with a large vanity with two sinks and tons of counter space, a soaking tub, and walk-in shower. The true show topper is the custom designed walk in closet complete with display shelves and automatic lights. The second bedroom also recessed lighting, a custom huge walk-in closet and an attached bathroom. There are two additional bedrooms, each generous in size with custom closets (one has a walk in too), that share a Jack-n-Jill renovated bathroom with tub and two vanities. The upper level is completed by a laundry shoot. The basement level is half finished with a giant rec room, plush carpet, mirrors, full size windows, and a walk out to the backyard. There's a finished gym with lighting and gym flooring. Rounding out the finished space is a guest room with full size windows, a custom added armoire, and access to the full renovated bathroom. The rest of the basement is entirely unfinished for a massive amount of storage or future potential. Unbeatable location: A commuter's dream, just off I-66 (Express Lanes), Route 29, and Fairfax County Parkway, and within 10 minutes of Fair Oaks Mall, Costco, Whole Foods, Target, Wegmans, Home Depot, and Inova Fair Oaks Hospital. Updates: Water heater 2019 with steam humidifier, Both furnaces 2012, both A/C units 2021, Roof under 10 years old. Many updates done in the last year: garage door opener, main floor hardwoods refinished, jack n jill bath, basement bathroom, main floor powder room (both), kitchen (counters with backsplash, sink, flooring, cooktop and downdraft). This was purchased last year as a forever home and improved by $75k, but the owners had an unexpected job transfer out of state - their loss, your gain!
Full Property Details
Full Property Details for 4929 Sammy Joe Dr
General
- Sold For: $1,650,000
- HOA FEE: $98/month
- HOA FEE FREQ.: Quarterly
- Taxes: $13,263 (2025)
- Status: Closed
- Type: Single Family
- Source: BrightMLSMidAtlantic
- MLS ID: VAFX2310950
- Added to Site: 53 day(s) ago
Interior
- Rooms/Areas: Living Room, Dining Room, Primary Bedroom, Bedroom 2, Bedroom 3, Bedroom 4, Bedroom 5, Family Room, Breakfast Room, Exercise Room, Laundry, Office, Recreation Room, Storage Room
- Interior Features: Attic, Breakfast Area, Combination Kitchen/Living, Crown Moldings, Dining Area, Family Room Off Kitchen, Floor Plan - Open, Formal/Separate Dining Room, Kitchen - Gourmet, Kitchen - Island, Kitchen - Table Space, Laundry Chute, Pantry, Primary Bath(s), Recessed Lighting, Upgraded Countertops, Walk-in Closet(s), Wood Floors, Window Treatments
- Fireplace: Yes
- Number of Fireplaces: 1
- Fireplace(s): Mantel(s)
- Appliances: Built-In Microwave, Cooktop, Cooktop - Down Draft, Dishwasher, Disposal, Dryer, Oven - Wall, Refrigerator, Stainless Steel Appliances, Washer, Water Heater
- Flooring: Hardwood
Rooms
Bathrooms
- Total Bathrooms: 6
- Full Bathrooms: 4
- Half Bathrooms: 2
- Upper Floor Baths: 3
- Upper - Full Baths: 3
- Main Floor Baths: 2
- Main - 1/2 Baths: 2
- Lower Floor Baths: 1
- Lower - Full Baths: 1
Bedrooms
- Total Bedrooms: 5
- Bedrooms Upper: 4
- Bedrooms Lower: 1
Other Rooms
- Laundry: Main Floor, Dryer In Unit, Has Laundry, Washer In Unit
Exterior
- Porch/Patio/Deck: Deck(s)
Parking
- Garage: Yes
- Garage Spaces: 2
- Total Spaces: 2
- Parking Features: Asphalt Driveway
- Parking Type: Attached Garage
- Garage Description: Garage - Front Entry, Additional Storage Area, Garage Door Opener
Location
- County: FAIRFAX
- Subdivision: HEATHERBROOK
- Driving Directions: From Stringfellow Rd, Take Westbrook Drive, first left on Colin Chase Pl, right on Christie Jane, left on Sammy Joe
School Information
- School District: Fairfax County Public Schools
- Elementary School: Powell
- Middle School: Katherine Johnson
- High School: Fairfax
Community
- Association: Yes
Heating & Cooling
- Central air: Yes
- Cooling Type: Central A/C
- Cooling Fuel: Electric
- Heating Type: Forced Air, Zoned
- Heating Fuel: Natural Gas
- Water Heater: Natural Gas
Utilities
- Sewer: Public Sewer
- Water: Public
Structural Information
- Architectural Style: Colonial
- Structure Type: Detached
- Construction: Brick
- Basement: Yes
- Basement Desc.: Walkout Level, Daylight, Partial, Space For Rooms
- Foundation: Concrete Perimeter
- Walls/Ceilings: 9'+ Ceilings
- Stories Description: Lower 1, Main, Upper 1
- Square Feet: 7,141
- Sq. Ft. Source: Estimated
- Living Area: 6,315 Sq. Ft.
- Finished Above Grnd: 4,676 Sq. Ft.
- Finished Below Grnd: 1,639 Sq. Ft.
- Year Built: 2004
- Year Built Source: Assessor
- Property Condition: Excellent
Unit Information
Unit 1
- Bathrooms-Lower: 1
- Bedrooms-Lower: 1
Lot Features
- Lot Size (Acres): 0.3
- Lot Size (Sq. Ft.): 13,131
- Lot Size Source: Assessor
- Zoning: 121
- Lot Description: Backs to Trees, Cul-de-sac, No Thru Street
- Fencing (Description): Fully, Wood
Financial Considerations
- Price Per Sq. Ft.: $342.17
- Association Fee: $294
- Assoc Fee Freq.: Quarterly
- Assessment Year: 2026
- County Tax: $12,879
- County Tax Freq: Annually
- Tax w/Assessment: $1,449,610
- Tax Amount: $13,263
- Tax Year: 2025
- Terms: Standard Sale
- Tax Total Finished Sq. Ft.: 4676
Disclosures and Reports
- Ownership: Fee Simple
- Inclusions: Tesla Charger
- Lot Number: 36
Listed by Real Broker, LLC, Laura Schwartz
Sold by Fairfax Realty, Agnes K Lee

Get Pre-Approved Today
Schools
Schools serving 4929 Sammy Joe Dr
School District:Fairfax County Public Schools
| Name | Grades | Distance |
|---|---|---|
Powell Elementary School, Centreville, VA 13340 Leland Road, Centreville, VA 20120 | PK-6 | 0.9 mi |
Johnson Middle School, Fairfax, VA 3801 Jermantown Road, Fairfax, VA 22030 | 7-8 | 3.6 mi |
Fairfax High School 3501 Lion Run, Fairfax, VA 22030 | 9-12 | 5.7 mi |
Disclaimer:
School attendance boundaries provided by ATTOM Data Solutions and are for reference only. Contact the school directly to verify enrollment eligibility.
Price & Sales History for 4929 Sammy Joe Dr
Date
Details
Price
Change
Source
6/22/2026
Sold
$1,650,000
3.12%
MLS
5/14/2026
Listed
$1,600,000
—
MLS
Disclaimer: Historical sales information is derived from public records provided by the county offices. Information is not guaranteed and should be independently verified.
4929 Sammy Joe Drive, Fairfax, VA 22030 (MLS# VAFX2310950) is a Single Family property that was sold at $1,650,000 on June 22, 2026. Want to learn more about 4929 Sammy Joe Drive? Do you have questions about finding other Single Family real estate for sale in Fairfax? You can browse all Fairfax real estate or contact a Coldwell Banker agent to request more information.