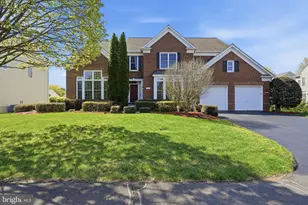
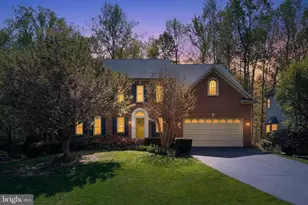
Full Property Details for 4904 Elsa Ct
General
- Sold For: $1,494,000
- HOA FEE: $67/month
- HOA FEE FREQ.: Semi-Annually
- Taxes: $14,109 (2025)
- Status: Closed
- Type: Single Family
- Source: BrightMLSMidAtlantic
- MLS ID: VAFX2276056
- Added to Site: 342 day(s) ago
Interior
- Interior Features: Additional Stairway, Attic, Butlers Pantry, Dining Area, Double/Dual Staircase, Family Room Off Kitchen, Floor Plan - Open, Formal/Separate Dining Room, Intercom, Kitchen - Island, Pantry, Sprinkler System, Upgraded Countertops, Walk-in Closet(s), Wood Floors
- Fireplace: Yes
- Number of Fireplaces: 1
- Fireplace(s): Gas/Propane
- Appliances: Built-In Microwave, Built-In Range, Cooktop, Dishwasher, Disposal, Dryer, Exhaust Fan, Intercom, Oven - Double, Refrigerator, Washer
- Flooring: Ceramic Tile, Hardwood
Rooms
- Total Bathrooms: 5
- Full Bathrooms: 4
- Half Bathrooms: 1
- Upper Floor Baths: 2
- Upper - Full Baths: 2
- Main Floor Baths: 1
- Main - 1/2 Baths: 1
- Lower Floor Baths: 2
- Lower - Full Baths: 2
- Total Bedrooms: 5
- Bedrooms Upper: 4
- Bedrooms Lower: 1
- Laundry: Basement, Main Floor
Additional Information
- Pool: Yes
- Private Pool: Yes
- Pool Description: Fenced, Heated, In Ground, Saltwater
Exterior
- Exterior Features: Awning(s), Extensive Hardscape, Gutter System, Lawn Sprinkler, Stone Retaining Walls
- Porch/Patio/Deck: Deck(s), Patio(s)
Parking
- Garage: Yes
- Garage Spaces: 2
- Total Spaces: 2
- Parking Features: Asphalt Driveway
- Parking Type: Attached Garage, Driveway
- Garage Description: Additional Storage Area, Garage - Front Entry, Garage Door Opener
Location
- County: FAIRFAX
- Subdivision: BERKSHIRE WOODS
- Driving Directions: See map, GPS
School Information
- School District: Fairfax County Public Schools
Community
- Association: Yes
- Assoc. Name: BERKSHIRE WOODS
Heating & Cooling
- Central air: Yes
- Cooling Type: Central A/C
- Cooling Fuel: Electric
- Heating Type: Forced Air
- Heating Fuel: Natural Gas
- Water Heater: Natural Gas
Utilities
- Sewer: Public Sewer
- Water: Public
- Utility Description: Cable TV, Phone
Structural Information
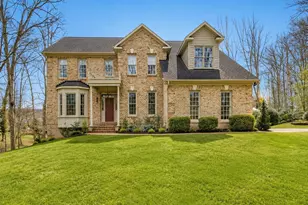
- Architectural Style: Colonial
- Structure Type: Detached
- Builder: NV Homes
- Model: Remington
- Construction: Brick Front, Vinyl Siding
- Basement: Yes
- Basement Desc.: Fully Finished, Walkout Level
- Foundation: Concrete Perimeter
- Roof: Architectural Shingle
- Stories Description: Lower 1, Main, Upper 1
- Square Feet: 4,940
- Sq. Ft. Source: Estimated
- Living Area: 4,940 Sq. Ft.
- Finished Above Grnd: 3,680 Sq. Ft.
- Finished Below Grnd: 1,260 Sq. Ft.
- Basement Finished: 100%
- Year Built: 2000
- Year Built Source: Estimated
- Property Condition: Excellent
Unit Information
- Bathrooms-Lower: 2
- Bedrooms-Lower: 1
Additional Structures
Lot Features
- Lot Size (Acres): 0.4
- Lot Size (Sq. Ft.): 17,426
- Lot Size Source: Estimated
- Zoning: 121
- Lot Description: Landscaping, Cul-de-sac, Poolside, Premium
- Fencing (Description): Masonry/Stone, Other
Financial Considerations
- Price Per Sq. Ft.: $405.98
- Association Fee: $400
- Assoc Fee Freq.: Semi-Annually
- County Tax: $13,701
- County Tax Freq: Annually
- Tax w/Assessment: $1,220,530
- Tax Amount: $14,109
- Tax Year: 2025
- Terms: Standard Sale
- Tax Total Finished Sq. Ft.: 3640
Disclosures and Reports
- Ownership: Fee Simple
- Lot Number: 14
Listed by John Frantz Real Estate, Inc., John Frantz
Sold by KW Metro Center, Natasha Lingle