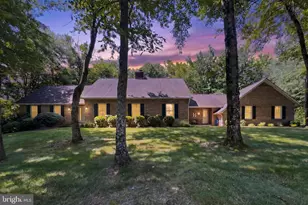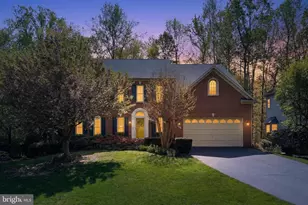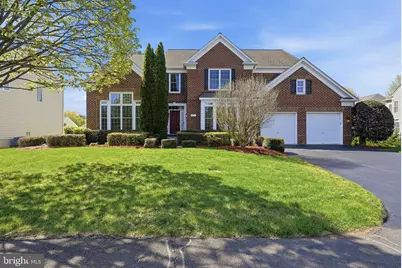
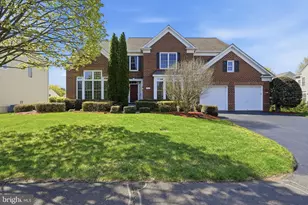

This is a carousel with tiles that activate property listing cards. Use the previous and next buttons to navigate.
1/1
$1,310,000
This is a carousel with tiles that activate property listing cards. Use the previous and next buttons to navigate.
1/1
Property Description
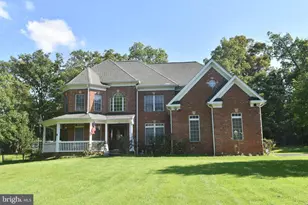
Motivated seller due to retirement and planned out-of-state relocation; replacement home currently under construction. Welcome to this beautifully maintained, one-owner home in the heart of Fairfax, VA-offering an unbeatable location just minutes to I-66, Route 29, Fair Oaks Mall, and an abundance of shopping, dining, and everyday conveniences. Built by Pulte Homes, this spacious residence features soaring 12-Foot living room 5 bedrooms and 5.5 bathrooms, thoughtfully designed for both comfortable living and elegant entertaining. The home has been meticulously cared for and enhanced with numerous updates since its original construction. Step inside to find a freshly painted bright and inviting layout, including a newly renovated full bathroom on the main level (2022) in addition to the half bath. The office is ideally situated with privacy and is adjacent to the full bath which can double as a main level guest bedroom. The upper level primary suite is a welcoming oasis with a stunningly remodeled ensuite bathroom. Four additional bedrooms provide plentiful space for everyone. The fully finished walk-out lower level offers exceptional flexibility with a large recreation room, a dedicated gym or flex space and 1000 sf of storage area-perfect for today's lifestyle. Outdoor living is just as impressive, with a Trex deck ideal for relaxing or entertaining. The property also includes a sprinkler system to keep the landscaping lush and vibrant. Major updates provide peace of mind, including: New roof (Fall of 2017), Tesla charging station installed in the 2-car garage (2021), New washer and dryer (2022), New refrigerator (2024), New water heater (2025). This move-in ready home blends quality construction, modern upgrades, and a prime location-making it a rare opportunity in today's market. Don't miss your chance to own this exceptional Fairfax property!
Full Property Details
Full Property Details for 4909 Sammy Joe Dr
General
- Sold For: $1,310,000
- HOA FEE: $98/month
- HOA FEE FREQ.: Quarterly
- Taxes: $13,147 (2026)
- Status: Closed
- Type: Single Family
- Source: BrightMLSMidAtlantic
- MLS ID: VAFX2302752
- Added to Site: 136 day(s) ago
Interior
- Number of Rooms: 20
- Rooms/Areas: Living Room, Dining Room, Primary Bedroom, Bedroom 2, Bedroom 3, Bedroom 4, Bedroom 5, Kitchen, Family Room, Foyer, Exercise Room, Recreation Room, Storage Room, Bedroom 6, Primary Bathroom, Full Bath, Half Bath
- Interior Features: Additional Stairway, Carpet, Ceiling Fan(s), Chair Railings, Crown Moldings, Dining Area, Double/Dual Staircase, Entry Level Bedroom, Family Room Off Kitchen, Floor Plan - Traditional, Kitchen - Gourmet, Kitchen - Island, Laundry Chute, Pantry, Primary Bath(s), Upgraded Countertops, Walk-in Closet(s), Wood Floors
- Fireplace: Yes
- Number of Fireplaces: 1
- Fireplace(s): Fireplace - Glass Doors, Gas/Propane, Insert
- Appliances: Built-In Microwave, Cooktop, Dishwasher, Disposal, Dryer - Front Loading, Humidifier, Icemaker, Oven - Double, Oven - Wall, Oven/Range - Gas, Refrigerator, Stainless Steel Appliances, Washer - Front Loading, Water Heater
- Flooring: Hardwood, Carpet, Ceramic Tile
Rooms
Bathrooms
- Total Bathrooms: 6
- Full Bathrooms: 5
- Half Bathrooms: 1
- Upper Floor Baths: 3
- Upper - Full Baths: 3
- Main Floor Baths: 2
- Main - Full Baths: 1
- Main - 1/2 Baths: 1
- Lower Floor Baths: 1
- Lower - Full Baths: 1
Bedrooms
- Total Bedrooms: 6
- Bedrooms Upper: 4
- Bedrooms Lower: 1
- Bedrooms Main & Up: 1
Other Rooms
- Laundry: Main Floor
Additional Information
- Shared Amenities: Tot Lots/Playground
- Security/Safety: Monitored
Exterior
- Exterior Features: Lawn Sprinkler
- Porch/Patio/Deck: Deck(s)
Parking
- Garage: Yes
- Garage Spaces: 2
- Total Spaces: 2
- Parking Features: Asphalt Driveway
- Parking Type: Attached Garage, Driveway
- Garage Description: Garage - Front Entry, Garage Door Opener, Inside Access, Other
Location
- County: FAIRFAX
- Subdivision: HEATHERBROOK
- Driving Directions: From Centreville, R29E, Left on Stringfellow Rd, Right on Westbrook Dr (before I66) Left on Collin Chase Pl, Right on Christie Jane, Ln, Left on Sammy Joe Dr, Right into Pipe stem. House on right side. From I66W, take Express lane and make left onto Stringfellow Rd, Left on Westbrook Drive, Left on Collin Chase Pl, Right on Christie Jane, Ln, Left on Sammy Joe Dr, Right into Pipe stem. House on right side.
School Information
- School District: Fairfax County Public Schools
- High School: Fairfax
Community
- Association: Yes
- Assoc. Name: HEATHERBROOK
- Assoc. Fees Include: Trash, Common Area Maintenance
Heating & Cooling
- Central air: Yes
- Cooling Type: Central A/C
- Cooling Fuel: Electric
- Heating Type: Forced Air
- Heating Fuel: Natural Gas
- Water Heater: Natural Gas
Utilities
- Sewer: Public Sewer
- Water: Public
- Utility Description: Under Ground
Structural Information
- Architectural Style: Colonial
- Structure Type: Detached
- Builder: Pulte Homes
- Model: Kendall - Elevation 1
- Construction: Brick Front, Vinyl Siding
- Basement: Yes
- Basement Desc.: Daylight, Full, Fully Finished, Walkout Level
- Foundation: Concrete Perimeter
- Roof: Architectural Shingle
- Windows: Double Pane
- Stories Description: Lower 1, Main, Upper 1
- Square Feet: 6,624
- Sq. Ft. Source: Estimated
- Living Area: 5,624 Sq. Ft.
- Finished Above Grnd: 4,458 Sq. Ft.
- Finished Below Grnd: 1,166 Sq. Ft.
- Year Built: 2004
- Year Built Source: Assessor
- Property Condition: Excellent
Unit Information
Unit 1
- Bathrooms-Lower: 1
- Bedrooms-Lower: 1
Lot Features
- Lot Size (Acres): 0.29
- Lot Size (Sq. Ft.): 12,646
- Lot Size Source: Assessor
- Zoning: 121
Financial Considerations
- Price Per Sq. Ft.: $308.43
- Association Fee: $294
- Assoc Fee Freq.: Quarterly
- Assessment Year: 2026
- Tax w/Assessment: $1,231,280
- Tax Amount: $13,147
- Tax Year: 2026
- Terms: Standard Sale
Disclosures and Reports
- Ownership: Fee Simple
- Inclusions: Tesla Charging Station in Garage
- Lot Number: 57
Get Pre-Approved Today
Schools
Schools serving 4909 Sammy Joe Dr
School District:Fairfax County Public Schools
| Name | Grades | Distance |
|---|---|---|
Powell Elementary School, Centreville, VA 13340 Leland Road, Centreville, VA 20120 | PK-6 | 1 mi |
Johnson Middle School, Fairfax, VA 3801 Jermantown Road, Fairfax, VA 22030 | 7-8 | 3.5 mi |
Fairfax High School 3501 Lion Run, Fairfax, VA 22030 | 9-12 | 5.7 mi |
Disclaimer:
School attendance boundaries provided by ATTOM Data Solutions and are for reference only. Contact the school directly to verify enrollment eligibility.
Price & Sales History for 4909 Sammy Joe Dr
Date
Details
Price
Change
Source
7/23/2026
Sold
$1,310,000
-4.73%
MLS
6/05/2026
Price Reduced
$1,375,000
-1.79%
MLS
5/29/2026
Price Reduced
$1,399,999
-1.75%
MLS
5/15/2026
Price Reduced
$1,425,000
-1.72%
MLS
5/07/2026
Price Reduced
$1,450,000
-1.69%
MLS
4/12/2026
Listed
$1,475,000
—
MLS
Disclaimer: Historical sales information is derived from public records provided by the county offices. Information is not guaranteed and should be independently verified.
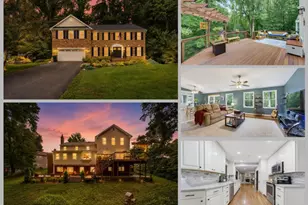
4909 Sammy Joe Drive, Fairfax, VA 22030 (MLS# VAFX2302752) is a Single Family property that was sold at $1,310,000 on July 23, 2026. This property was listed by Tilly Bachmann from our Fairfax County Regional Office Office.Want to learn more about 4909 Sammy Joe Drive? Do you have questions about finding other Single Family real estate for sale in Fairfax? You can browse all Fairfax real estate or contact a Coldwell Banker agent to request more information.