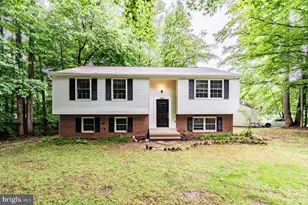
This is a carousel with tiles that activate property listing cards. Use the previous and next buttons to navigate.
1/20
$2,800
This is a carousel with tiles that activate property listing cards. Use the previous and next buttons to navigate.
1/20
Property Description
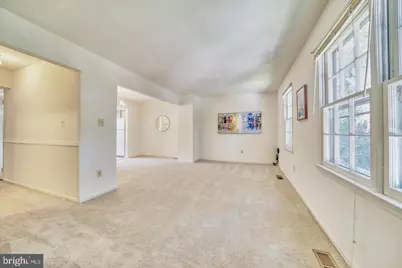
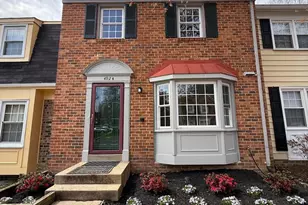
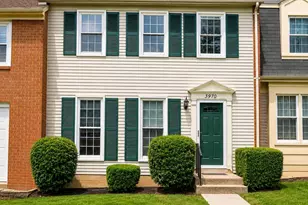
CONFIRMED- 1st and 2nd levels will have floors replaced with LVP, installation to happen on 5/25. OPEN HOUSE SUNDAY FROM 1-2PM. Applications will be reviewed shortly. MESSAGE/EMAIL FOR A QUICKER RESPONSE with 1) How many people, 2) Credit scores, 3) income and occupations, 4) When can you start the lease and for how long (asap and long term preferred), and 5) any pets (breed and weight). A spacious 4 bedroom (3 bedroom upstairs with den in basement) and 2.5 bath with carpet throughout the main level and basement. This 3-level TH also includes a finished walkout basement with a bonus room that could be used as an office or for additional storage. New dryer. Located in the wonderful well-established subdivision of Twinbrook . This beautiful townhome is just minutes from the Twinbrook Shopping Centre. Also a great location for commuters with direct access to Braddock Rd, & I-495, relatively close to 66 access as well. The primary schools are Laurel Ridge Elementary, Robinson Secondary, and Robinson High. 2 assigned parking spots.
Full Property Details
Full Property Details for 4936 McFarland Dr
General
- Rent: $2,800
- Status: Active
- Type: Townhouse
- Source: BrightMLSMidAtlantic
- MLS ID: VAFX2300982
- Updated: 5/15/2026
- Added to Site: 53 day(s) ago
Rental Information
- Max. Lease (Mths): 24
- Min. Lease (Mths): 12
Interior
- Fireplace: Yes
- Number of Fireplaces: 1
Rooms
Bathrooms
- Total Bathrooms: 3
- Full Bathrooms: 2
- Half Bathrooms: 1
- Upper Floor Baths: 2
- Upper - Full Baths: 2
- Main Floor Baths: 1
- Main - 1/2 Baths: 1
Bedrooms
- Total Bedrooms: 4
- Bedrooms Upper: 3
- Bedrooms Lower: 1
Other Rooms
- Laundry: Basement, Has Laundry, Dryer In Unit, Washer In Unit
Parking
- Assigned Spaces: 2
- Parking Features: Assigned
- Parking Type: Parking Lot
Location
- County: FAIRFAX
- Subdivision: TWINBROOK
- Driving Directions: 4936 Mcfarland dr
School Information
- School District: Fairfax County Public Schools
- Elementary School: Laurel Ridge
- Middle School: Robinson Secondary School
- High School: Robinson Secondary School
Community
- Pets Allowed: Yes
- Pets: Case by Case Basis
Heating & Cooling
- Central air: Yes
- Cooling Type: Central A/C
- Cooling Fuel: Electric
- Heating Type: 90% Forced Air
- Heating Fuel: Electric
- Water Heater: Electric
Utilities
- Sewer: Public Sewer
- Water: Public
Structural Information
- Architectural Style: Colonial
- Structure Type: Interior Row/Townhouse
- Construction: Brick Front
- Basement: Yes
- Basement Entrance: Yes
- Basement Desc.: Fully Finished, Outside Entrance, Rear Entrance, Space For Rooms, Walkout Level
- Foundation: Other
- Stories Description: Lower 1, Main, Upper 1
- Square Feet: 1,287
- Sq. Ft. Source: Estimated
- Living Area: 1,287 Sq. Ft.
- Finished Above Grnd: 1,287 Sq. Ft.
- Year Built: 1979
- Year Built Source: Estimated
- Property Condition: Excellent
Unit Information
Unit 1
- Bedrooms-Lower: 1
Lot Features
- Lot Size (Acres): 0.03
- Lot Size (Sq. Ft.): 1,400
- Lot Size Source: Estimated
- Zoning: 181
- Fencing (Description): Rear
Financial Considerations
- Price Per Sq. Ft.: $2.18
- Security Deposit: $2,800
- Pet Deposit: $500
Disclosures and Reports
- Ownership: Other
Listed by Samson Properties, Kenneth Wang
Schools
Schools serving 4936 McFarland Dr
School District:Fairfax County Public Schools
| Name | Grades | Distance |
|---|---|---|
Laurel Ridge Elementary School 10110 Commonwealth Boulevard, Fairfax, VA 22032 | K-6 | 1 mi |
Robinson Secondary 5035 Sideburn Road, Fairfax, VA 22032 | 7-12 | 1.3 mi |
Disclaimer:
School attendance boundaries provided by ATTOM Data Solutions and are for reference only. Contact the school directly to verify enrollment eligibility.
Price History for 4936 McFarland Dr
Date
Details
Price
Change
Source
4/04/2026
Listed
$2,800
—
MLS
Disclaimer: Historical sales information is derived from public records provided by the county offices. Information is not guaranteed and should be independently verified.
4936 McFarland Drive, Fairfax, VA 22032 (MLS# VAFX2300982) is a Townhouse property with 4 bedrooms, 2 full bathrooms and 1 partial bathroom. 4936 McFarland Drive is currently listed for rent at $2,800 and was received on April 04, 2026. Want to learn more about 4936 McFarland Drive? Do you have questions about finding other real estate for sale or rent in Fairfax? You can browse all Fairfax rentals or contact a Coldwell Banker agent to request more information.