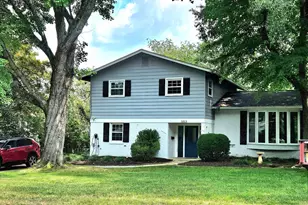
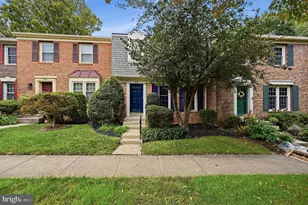
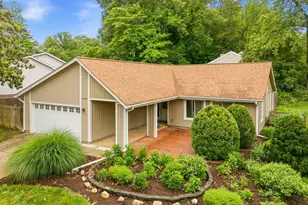
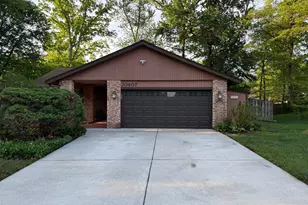
This is a carousel with tiles that activate property listing cards. Use the previous and next buttons to navigate.
1/1
$750,000
This is a carousel with tiles that activate property listing cards. Use the previous and next buttons to navigate.
1/1
Property Description
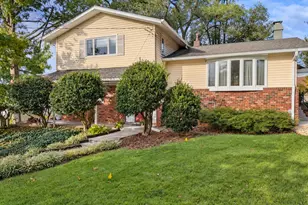
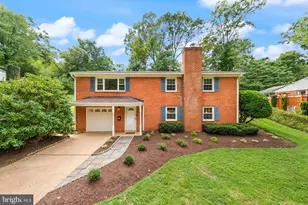
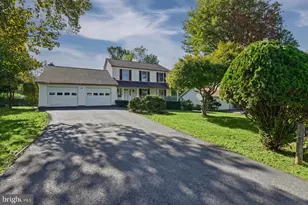
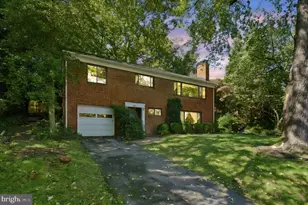
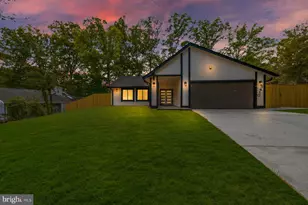
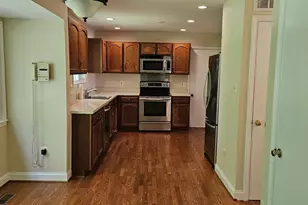
** Professional photos coming soon** Welcome to 5340 Aylor Rd, a one-owner home in the beautiful Bonnie Brae community of Fairfax. This spacious two-level home offers 3 bedrooms, 2.5 baths, a flexible floor plan, a large flat backyard, and a two-car garage. The owners have lovingly maintained the home and completed numerous updates throughout the years, including a new roof in 2024, HVAC and water heater in 2023, exterior wood siding updates in 2023/2026, and most windows replaced within the past 10 years. The main level features a kitchen that opens to the family room, creating a comfortable space for everyday living and entertaining. The spacious living and dining area features hardwood floors that were replaced approximately 10 years ago, along with tall ceilings that add to the open feel. A convenient powder room completes the main level. An addition to the home offers incredible flexibility and could be used as a home office, playroom, family room, flex space, or even an additional bedroom. Upstairs, you'll find the primary bedroom with an en-suite bath and large closet, two additional generously sized bedrooms, and a full hall bath. An open loft-style area overlooking the living and dining room provides additional flexible space that could be used as a home office, playroom, library, craft room, or whatever best suits your needs. Step outside to the large, flat backyard with plenty of room to enjoy, entertain, garden, or create your own outdoor retreat. The two-car garage features automatic garage doors at both the front and rear, providing convenient access through to the backyard. The owners previously used the rear access to accommodate their boat. Another great feature is no HOA. The spacious driveway can accommodate up to three cars, in addition to the two-car garage, and there is plenty of street parking available for guests. Located in the sought after Robinson Secondary School district and convenient to shopping, dining, parks, and major commuter routes. This longtime family home is ready for its next owners to make it their own.
Full Property Details
Full Property Details for 5340 Aylor Rd
General
- Sold For: $750,000
- Taxes: $8,468 (2025)
- Status: Closed
- Type: Single Family
- Source: BrightMLSMidAtlantic
- MLS ID: VAFX2337932
- Added to Site: 45 day(s) ago
Interior
- Fireplace: Yes
- Number of Fireplaces: 1
- Fireplace(s): Wood
- Appliances: Built-In Microwave, Dishwasher, Disposal, Dryer, Extra Refrigerator/Freezer, Refrigerator, Stove, Washer
- Flooring: Carpet, Engineered Wood, Hardwood
Rooms
Bathrooms
- Total Bathrooms: 3
- Full Bathrooms: 2
- Half Bathrooms: 1
- Upper Floor Baths: 2
- Upper - Full Baths: 2
- Main Floor Baths: 1
- Main - 1/2 Baths: 1
Bedrooms
- Total Bedrooms: 3
- Bedrooms Upper: 3
Other Rooms
- Laundry: Main Floor
Parking
- Garage: Yes
- Garage Spaces: 2
- Total Spaces: 2
- Parking Features: Concrete Driveway
- Parking Type: Attached Garage
- Garage Description: Garage - Front Entry
Location
- County: FAIRFAX
- Subdivision: BONNIE BRAE
- Driving Directions: GPS
School Information
- School District: Fairfax County Public Schools
- Elementary School: Bonnie Brae
- Middle School: Robinson Secondary School
- High School: Robinson Secondary School
Heating & Cooling
- Central air: Yes
- Cooling Type: Central A/C
- Cooling Fuel: Electric
- Heating Type: Forced Air
- Heating Fuel: Natural Gas
- Water Heater: Natural Gas
Utilities
- Sewer: Other
- Water: Other
Structural Information
- Architectural Style: Contemporary
- Structure Type: Detached
- Construction: Wood Siding, Stone
- Foundation: Slab
- Roof: Architectural Shingle
- Stories Description: Main, Upper 1
- Square Feet: 2,056
- Sq. Ft. Source: Assessor
- Living Area: 2,056 Sq. Ft.
- Finished Above Grnd: 2,056 Sq. Ft.
- Year Built: 1974
- Year Built Source: Assessor
Lot Features
- Lot Size (Acres): 0.28
- Lot Size (Sq. Ft.): 12,100
- Lot Size Source: Assessor
- Zoning: 121
Financial Considerations
- Price Per Sq. Ft.: $366.68
- Assessment Year: 2026
- City/TownTax Freq: Annually
- County Tax: $8,222
- County Tax Freq: Annually
- Tax w/Assessment: $734,140
- Tax Amount: $8,468
- Tax Year: 2025
- Terms: Standard Sale
- Tax Total Finished Sq. Ft.: 2056
Disclosures and Reports
- Ownership: Fee Simple
- Section: 5
- Lot Number: 165
Listed by KW United, Zdenka Hoffman
Sold by Unrepresented, Unrepresented

Get Pre-Approved Today
Schools
Schools serving 5340 Aylor Rd
School District:Fairfax County Public Schools
| Name | Grades | Distance |
|---|---|---|
Bonnie Brae Elementary School 5420 Sideburn Road, Fairfax, VA 22032 | PK-6 | 0.3 mi |
Robinson Secondary 5035 Sideburn Road, Fairfax, VA 22032 | 7-12 | 0.7 mi |
Disclaimer:
School attendance boundaries provided by ATTOM Data Solutions and are for reference only. Contact the school directly to verify enrollment eligibility.
Price & Sales History for 5340 Aylor Rd
Date
Details
Price
Change
Source
9/30/2026
Sold
$750,000
-0.52%
MLS
9/02/2026
Listed
$753,900
—
MLS
Disclaimer: Historical sales information is derived from public records provided by the county offices. Information is not guaranteed and should be independently verified.
5340 Aylor Road, Fairfax, VA 22032 (MLS# VAFX2337932) is a Single Family property that was sold at $750,000 on September 30, 2026. Want to learn more about 5340 Aylor Road? Do you have questions about finding other Single Family real estate for sale in Fairfax? You can browse all Fairfax real estate or contact a Coldwell Banker agent to request more information.