This is a carousel with tiles that activate property listing cards. Use the previous and next buttons to navigate.
1/1
$2,900
This is a carousel with tiles that activate property listing cards. Use the previous and next buttons to navigate.
1/1
Property Description
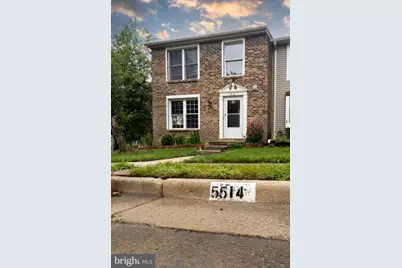
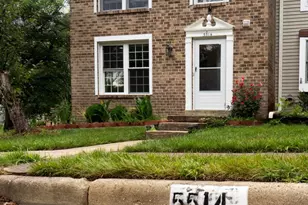
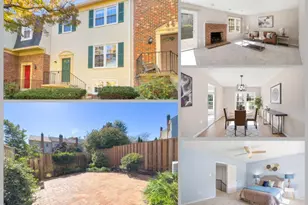
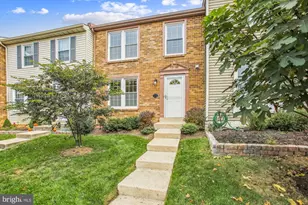
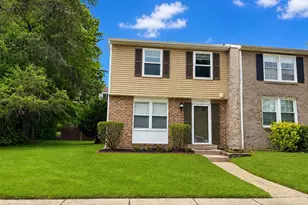
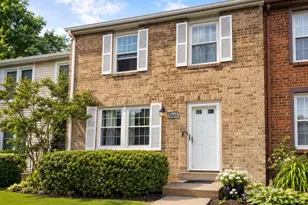
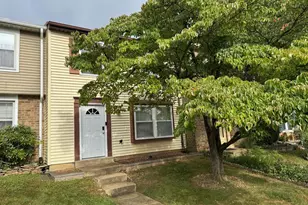
Located in Fairfax, this well-maintained 3 BR, 2 full BA, 2 half BA townhouse offers comfortable living with a welcoming fireplace and a fenced patio. Step inside to a bright, freshly painted living and dining area that flows into the eat-in kitchen, featuring stainless steel appliances, convenient counter seating, and plenty of space for meal preparation. A powder room completes the main level. The lower level offers a spacious family room with direct access to the fenced patio, making it a great space to relax or entertain. A wood-burning fireplace adds warmth during the cooler months. Just off the family room is a versatile bonus area that works well as a home office, reading nook, or hobby space. The laundry room and an additional half bath are also located on this level. Upstairs are three bedrooms and two full baths, including the primary suite with an updated bath featuring a walk-in shower. The hall bath has also been updated and includes a tub/shower combination. The secondary bedrooms offer generous closet space and comfortable proportions. The location is exceptionally convenient, with Target, Burke VRE Station, shopping, dining, and everyday services all nearby. Commuters will appreciate the easy access to I-495, I-395, I-66, US-50, and US-29. Pets are considered on a case-by-case basis. This home combines functional living spaces with a convenient Fairfax location.
Full Property Details
Full Property Details for 5514 Whitfield Ct
General
- Rent: $2,900
- Status: Closed
- Type: Townhouse
- Source: BrightMLSMidAtlantic
- MLS ID: VAFX2327680
- Added to Site: 46 day(s) ago
Rental Information
- Max. Lease (Mths): 24
- Min. Lease (Mths): 12
Interior
- Interior Features: Bathroom - Tub Shower, Bathroom - Walk-In Shower, Breakfast Area, Ceiling Fan(s), Combination Dining/Living, Crown Moldings, Dining Area, Floor Plan - Traditional, Kitchen - Gourmet, Pantry, Primary Bath(s), Recessed Lighting, Upgraded Countertops, Walk-in Closet(s), Window Treatments, Wood Floors
- Fireplace: Yes
- Number of Fireplaces: 1
- Fireplace(s): Wood, Mantel(s), Equipment, Screen
Rooms
Bathrooms
- Total Bathrooms: 4
- Full Bathrooms: 2
- Half Bathrooms: 2
- Upper Floor Baths: 2
- Upper - Full Baths: 2
- Main Floor Baths: 1
- Main - 1/2 Baths: 1
- Lower Floor Baths: 1
- Lower - 1/2 Baths: 1
Bedrooms
- Total Bedrooms: 3
- Bedrooms Upper: 3
Other Rooms
- Laundry: Basement
Parking
- Assigned Spaces: 2
- Total Spaces: 2
- Parking Features: Assigned
- Parking Type: Parking Lot
Location
- County: FAIRFAX
- Subdivision: WHITFIELD GREEN
- Driving Directions: From 495 take Braddock Rd west towards Fairfax, Left onto Guinea Rd, right on Whitfield Ct home will be on the left
School Information
- School District: Fairfax County Public Schools
Community
- Pets Allowed: Yes
- Pets: Case by Case Basis, Number Limit, Pet Addendum/Depos
Heating & Cooling
- Central air: Yes
- Cooling Type: Central A/C
- Cooling Fuel: Electric
- Heating Type: Heat Pump(s)
- Heating Fuel: Electric
- Water Heater: Electric
Utilities
- Sewer: Public Sewer
- Water: Public
Structural Information
- Architectural Style: Colonial
- Structure Type: End of Row/Townhouse
- Construction: Aluminum Siding
- Basement: Yes
- Basement Desc.: Walkout Level, Windows, Daylight, Partial, Partially Finished
- Foundation: Concrete Perimeter
- Stories Description: Lower 1, Main, Upper 1
- Square Feet: 1,220
- Sq. Ft. Source: Assessor
- Living Area: 1,220 Sq. Ft.
- Finished Above Grnd: 1,220 Sq. Ft.
- Year Built: 1986
- Year Built Source: Assessor
Unit Information
Unit 1
- Bathrooms-Lower: 1
Lot Features
- Lot Size (Acres): 0.05
- Lot Size (Sq. Ft.): 2,325
- Lot Size Source: Assessor
- Zoning: 180
Financial Considerations
- Price Per Sq. Ft.: $2.42
- Application Fee: $55
- Security Deposit: $2,950
- Pet Deposit: $350
- Tenant Pays: Cable TV, Electricity, Insurance, Internet, Sewer, Water, Pest Control, Fireplace/Flue Cleaning, Frozen Waterpipe Damage, Heat, Gutter Cleaning, Hot Water, Lawn/Tree/Shrub Care, Light Bulbs/Filters/Fuses/Alarm Care, Minor Interior Maintenance, Utilities - All, Windows/Screens
- Tax Total Finished Sq. Ft.: 1220
Disclosures and Reports
- Ownership: Other
Listed by Amplus Realty, Llc., Young-ae Bauer
Sold by Non Subscribing Office, NON MEMBER

Schools
Schools serving 5514 Whitfield Ct
School District:Fairfax County Public Schools
| Name | Grades | Distance |
|---|---|---|
Bonnie Brae Elementary School 5420 Sideburn Road, Fairfax, VA 22032 | PK-6 | 0.4 mi |
Robinson Secondary 5035 Sideburn Road, Fairfax, VA 22032 | 7-12 | 1.1 mi |
Disclaimer:
School attendance boundaries provided by ATTOM Data Solutions and are for reference only. Contact the school directly to verify enrollment eligibility.
Price History for 5514 Whitfield Ct
Date
Details
Price
Change
Source
7/25/2026
Sold
$2,900
-1.69%
MLS
7/10/2026
Listed
$2,950
—
MLS
Disclaimer: Historical sales information is derived from public records provided by the county offices. Information is not guaranteed and should be independently verified.
5514 Whitfield Court, Fairfax, VA 22032 (MLS# VAFX2327680) is a Townhouse property that was sold at $2,900 on July 25, 2026. Want to learn more about 5514 Whitfield Court? Do you have questions about finding other real estate for sale or rent in Fairfax? You can browse all Fairfax rentals or contact a Coldwell Banker agent to request more information.