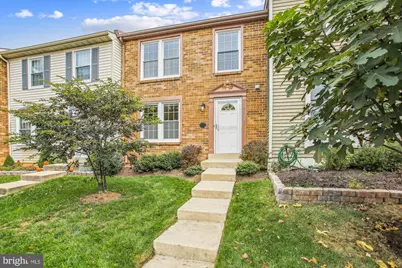
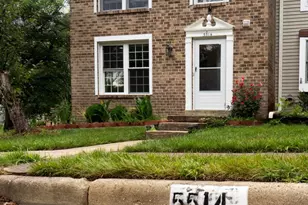
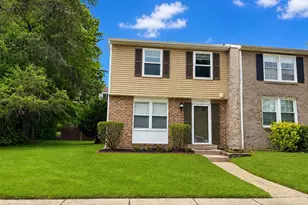
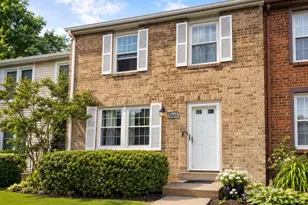
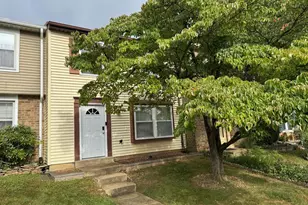
Full Property Details for 5519 Whitfield Ct
General
- Rent: $2,895
- Status: Closed
- Type: Townhouse
- Source: BrightMLSMidAtlantic
- MLS ID: VAFX2311842
- Added to Site: 152 day(s) ago
Rental Information
- Max. Lease (Mths): 12
- Min. Lease (Mths): 12
- Rent Includes: Common Area Maintenance, HOA/Condo Fee, Trash Removal
Interior
- Rooms/Areas: Living Room, Dining Room, Primary Bedroom, Bedroom 2, Bedroom 3, Kitchen, Laundry, Recreation Room, Workshop
- Interior Features: Dining Area, Breakfast Area, Built-Ins, Upgraded Countertops, Primary Bath(s), Wood Floors, Floor Plan - Traditional, Pantry, Recessed Lighting, Walk-in Closet(s)
- Fireplace: Yes
- Number of Fireplaces: 1
- Fireplace(s): Screen, Mantel(s)
- Appliances: Dishwasher, Disposal, Dryer, Oven/Range - Electric, Refrigerator, Washer, Built-In Microwave, Stainless Steel Appliances, Water Heater
- Flooring: Carpet, Hardwood
Rooms
- Total Bathrooms: 4
- Full Bathrooms: 2
- Half Bathrooms: 2
- Upper Floor Baths: 2
- Upper - Full Baths: 2
- Main Floor Baths: 1
- Main - 1/2 Baths: 1
- Lower Floor Baths: 1
- Lower - 1/2 Baths: 1
- Total Bedrooms: 3
- Bedrooms Upper: 3
Exterior
- Exterior Features: Sidewalks
- Porch/Patio/Deck: Patio(s)
Parking
- Assigned Spaces: 2
- Parking Features: Assigned
- Parking Type: Off Street
Location
- County: FAIRFAX
- Subdivision: WHITFIELD GREEN
- Driving Directions: FROM FFX COUNTY PARKWAY * NORTH ON ROBERTS PKWY/ROAD * CROSS BURKE CENTRE PARKWAY * LEFT ON NEW GUINEA RD * RIGHT ON WHITFIELD COURT TO HOME ON RIGHT.
- Direction Faces: West
- Location Details: Suburban
School Information
- School District: Fairfax County Public Schools
- Elementary School: Bonnie Brae
- Middle School: Robinson Secondary School
- High School: Robinson Secondary School
Community
- Association: Yes
- Assoc. Name: WHITFIELD GREEN
Heating & Cooling
- Central air: Yes
- Cooling Type: Central A/C
- Cooling Fuel: Electric
- Heating Type: Heat Pump(s), Central
- Heating Fuel: Electric
- Water Heater: Electric
Utilities
- Sewer: Public Sewer
- Water: Public
- Utility Description: Cable TV Available
Structural Information
- Architectural Style: Colonial
- Structure Type: Interior Row/Townhouse
- Model: FAIRFIELD - AWESOME 3 LEVEL TH
- Construction: Brick, Combination
- Basement: Yes
- Basement Entrance: Yes
- Basement Desc.: Rear Entrance, Fully Finished, Walkout Stairs
- Foundation: Slab
- Roof: Asphalt
- Walls/Ceilings: Dry Wall
- Doors: Storm
- Stories/Levels: 3
- Stories Description: Lower 1, Main, Upper 1
- Square Feet: 1,830
- Sq. Ft. Source: Estimated
- Living Area: 1,830 Sq. Ft.
- Finished Above Grnd: 1,220 Sq. Ft.
- Finished Below Grnd: 610 Sq. Ft.
- Year Built: 1985
- Year Built Source: Assessor
- Property Condition: Very Good
Unit Information
Lot Features
- Lot Size (Acres): 0.03
- Lot Size (Sq. Ft.): 1,306
- Lot Size Source: Estimated
- Zoning: R-8
- Lot Description: Backs - Open Common Area
- Fencing (Description): Rear
Financial Considerations
- Price Per Sq. Ft.: $2.37
- Assoc Fee Freq.: Monthly
- Application Fee: $50
- Other Fee Freq.: Monthly
- Security Deposit: $2,895
- Tenant Pays: Utilities - All
- Tax Total Finished Sq. Ft.: 1220
Disclosures and Reports
Listed by RE/MAX Realty Group, Matthew N Cockerham
Sold by Non Subscribing Office, NON MEMBER