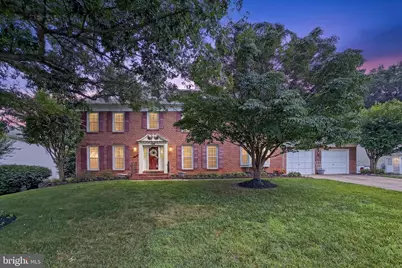
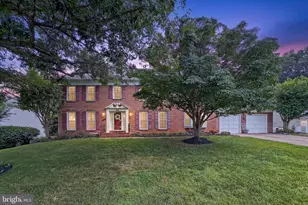
Full Property Details for 5522 Chestermill Dr
General
- Sold For: $1,150,000
- HOA FEE: $34/month
- HOA FEE FREQ.: Annually
- Taxes: $12,878 (2025)
- Status: Closed
- Type: Single Family
- Source: BrightMLSMidAtlantic
- MLS ID: VAFX2329026
- Added to Site: 66 day(s) ago
Interior
- Rooms/Areas: Primary Bedroom, Bedroom 2, Bedroom 3, Bedroom 4, Kitchen, Family Room, Mud Room, Office, Primary Bathroom
- Interior Features: Bathroom - Soaking Tub, Bathroom - Stall Shower, Bathroom - Walk-In Shower, Carpet, Ceiling Fan(s), Chair Railings, Combination Kitchen/Dining, Crown Moldings, Curved Staircase, Entry Level Bedroom, Family Room Off Kitchen, Kitchen - Eat-In, Floor Plan - Open, Kitchen - Gourmet, Kitchen - Island, Kitchen - Table Space, Recessed Lighting, Walk-in Closet(s), Window Treatments, Wood Floors
- Fireplace: Yes
- Number of Fireplaces: 2
- Fireplace(s): Gas/Propane
- Appliances: Built-In Microwave, Cooktop, Dishwasher, Disposal, Icemaker, Oven - Double, Six Burner Stove, Stainless Steel Appliances
Rooms
- Total Bathrooms: 4
- Full Bathrooms: 4
- Upper Floor Baths: 3
- Upper - Full Baths: 3
- Main Floor Baths: 1
- Main - Full Baths: 1
- Total Bedrooms: 5
- Bedrooms Upper: 4
- Bedrooms Main & Up: 1
Additional Information
- Shared Amenities: Basketball Courts, Club House, Common Grounds, Community Center, Jog/Walk Path, Meeting Room, Pickleball Courts, Picnic Area, Pool - Outdoor, Tennis Courts, Tot Lots/Playground, Party Room
- Shared Pool: Yes
- Pool: Yes
Exterior
- Exterior Features: Exterior Lighting, Flood Lights, Gutter System
Parking
- Garage: Yes
- Garage Spaces: 2
- Total Spaces: 2
- Parking Type: Attached Garage, Driveway
- Garage Description: Garage Door Opener
Location
- County: FAIRFAX
- Subdivision: HAMPTON FOREST
- Driving Directions: From the Fairfax County Parkway, take Braddock Rd West for 1.2 miles. Turn right onto Blythewood Dr, left on Ashleigh Rd, left on Hampton Forest Way to a right on Chestermill Drive.
School Information
- School District: Fairfax County Public Schools
- Elementary School: Willow Springs
- Middle School: Katherine Johnson
- High School: Fairfax
Community
- Association: Yes
- Assoc. Name: HAMPTON FOREST
- Assoc. Fees Include: Common Area Maintenance, Insurance, Management, Pool(s), Reserve Funds
Heating & Cooling
- Central air: Yes
- Cooling Type: Central A/C
- Cooling Fuel: Electric
- Heating Type: Central
- Heating Fuel: Natural Gas, Electric
- Water Heater: Natural Gas
Utilities
- Sewer: Public Sewer
- Water: Public
Structural Information
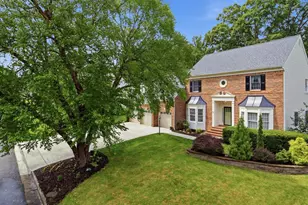
- Architectural Style: Colonial
- Structure Type: Detached
- Construction: Brick Front
- Basement: Yes
- Basement Desc.: Full
- Foundation: Block
- Stories Description: Main, Upper 1
- Square Feet: 3,802
- Sq. Ft. Source: Assessor
- Living Area: 3,802 Sq. Ft.
- Finished Above Grnd: 3,802 Sq. Ft.
- Year Built: 1988
- Year Built Source: Assessor
Lot Features
- Lot Size (Acres): 0.3
- Lot Size (Sq. Ft.): 13,000
- Lot Size Source: Assessor
- Zoning: 121
- Lot Description: Backs to Trees, Cul-de-sac, Front Yard, Landscaping, Level, Rear Yard
Financial Considerations
- Price Per Sq. Ft.: $302.47
- Association Fee: $408
- Assoc Fee Freq.: Annually
- Assessment Year: 2026
- City/TownTax Freq: Annually
- County Tax: $12,504
- County Tax Freq: Annually
- Tax w/Assessment: $1,116,450
- Tax Amount: $12,878
- Tax Year: 2025
- Terms: Standard Sale
- Tax Total Finished Sq. Ft.: 3802
Disclosures and Reports
- Ownership: Fee Simple
- Section: 7
- Lot Number: 164
Listed by Samson Properties, Kathy O'Donnell
Sold by Victory Realty, LLC, Hye Jung Han