Full Property Details for 5408 Heatherford Ct
General
- Sold For: $1,119,000
- HOA FEE: $37/month
- HOA FEE FREQ.: Annually
- Taxes: $12,137 (2025)
- Status: Closed
- Type: Single Family
- Source: BrightMLSMidAtlantic
- MLS ID: VAFX2289490
- Added to Site: 241 day(s) ago
Interior
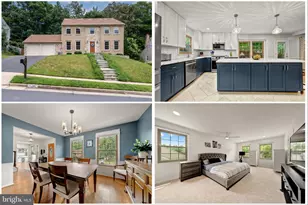
- Rooms/Areas: Living Room, Dining Room, Primary Bedroom, Bedroom 2, Bedroom 3, Kitchen, Family Room, Basement, Foyer, Bedroom 1, Laundry, Mud Room, Office, Bathroom 1, Bathroom 2, Primary Bathroom, Half Bath
- Interior Features: Attic/House Fan, Bathroom - Soaking Tub, Bathroom - Stall Shower, Bathroom - Tub Shower, Bathroom - Walk-In Shower, Breakfast Area, Built-Ins, Butlers Pantry, Carpet, Ceiling Fan(s), Combination Kitchen/Dining, Dining Area, Family Room Off Kitchen, Floor Plan - Open, Floor Plan - Traditional, Kitchen - Country, Kitchen - Gourmet, Kitchen - Island, Kitchen - Table Space, Laundry Chute, Primary Bath(s), Skylight(s), Store/Office, Upgraded Countertops, Walk-in Closet(s), Wet/Dry Bar, Window Treatments, Wine Storage, Wood Floors, Crown Moldings, Formal/Separate Dining Room, Pantry, Sprinkler System
- Fireplace: Yes
- Number of Fireplaces: 2
- Fireplace(s): Fireplace - Glass Doors, Gas/Propane
- Appliances: Built-In Microwave, Built-In Range, Cooktop, Dishwasher, Disposal, Dryer, Dryer - Front Loading, Exhaust Fan, Icemaker, Oven - Double, Oven - Wall, Refrigerator, Stainless Steel Appliances, Washer, Range Hood, Washer - Front Loading, Water Heater
- Flooring: Concrete, Carpet, Hardwood, Laminated, Marble
Rooms
- Total Bathrooms: 4
- Full Bathrooms: 3
- Half Bathrooms: 1
- Upper Floor Baths: 3
- Upper - Full Baths: 3
- Main Floor Baths: 1
- Main - 1/2 Baths: 1
- Total Bedrooms: 4
- Bedrooms Upper: 4
- Laundry: Dryer In Unit, Has Laundry, Main Floor, Washer In Unit
Additional Information
- Shared Amenities: Basketball Courts, Club House, Common Grounds, Jog/Walk Path, Meeting Room, Pickleball Courts, Picnic Area, Pool - Outdoor, Soccer Field, Swimming Pool, Tennis Courts, Tot Lots/Playground, Volleyball Courts
- Shared Pool: Yes
- Pool: Yes
- Security/Safety: Smoke Detector, Security System
Exterior
- Exterior Features: BBQ Grill, Extensive Hardscape, Exterior Lighting, Sidewalks, Lawn Sprinkler
- Porch/Patio/Deck: Deck(s), Enclosed, Porch(es)
Parking
- Garage: Yes
- Garage Spaces: 2
- Total Spaces: 6
- Parking Features: Concrete Driveway
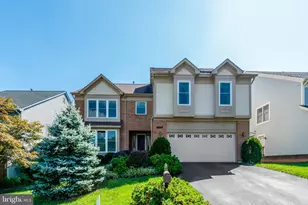
- Parking Type: Attached Garage, Driveway
- Garage Description: Garage - Side Entry, Garage Door Opener, Inside Access
Location
- County: FAIRFAX
- Subdivision: HAMPTON CHASE
- Driving Directions: Fairfax County Parkway, exit route 29 North, left on Hampton Forest Way, left on Ashleigh Rd, left on Heatherford Ct.
School Information
- School District: Fairfax County Public Schools
- Elementary School: Willow Springs
- Middle School: Katherine Johnson
- High School: Fairfax
Community
- Association: Yes
- Assoc. Name: HAMPTON FOREST
- Assoc. Fees Include: Common Area Maintenance, Management, Pool(s), Recreation Facility, Road Maintenance
- Pets Allowed: Yes
- Pets: No Pet Restrictions
Heating & Cooling
- Central air: Yes
- Cooling Type: Ceiling Fan(s), Central A/C, Attic Fan, Heat Pump(s)
- Cooling Fuel: Electric
- Heating Type: Heat Pump(s)
- Heating Fuel: Natural Gas, Electric
- Water Heater: Natural Gas
Utilities
- Sewer: Public Sewer
- Water: Public
Structural Information
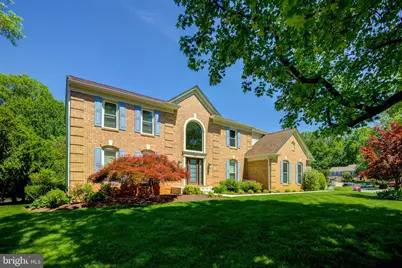
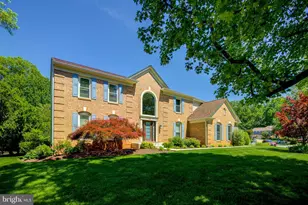
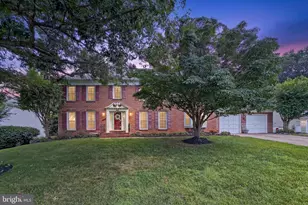
- Architectural Style: Colonial
- Structure Type: Detached
- Builder: Pulte
- Construction: Brick, Brick Front, Concrete, Vinyl Siding
- Basement: Yes
- Basement Desc.: Daylight, Partial, Full, Heated, Poured Concrete, Sump Pump, Space For Rooms, Unfinished, Windows, Rough Bath Plumb
- Foundation: Concrete Perimeter
- Windows: Screens, Skylights
- Doors: Sliding Glass
- Stories Description: Main, Upper 1
- Square Feet: 5,290
- Sq. Ft. Source: Estimated
- Living Area: 3,684 Sq. Ft.
- Finished Above Grnd: 3,684 Sq. Ft.
- Year Built: 1990
- Year Built Source: Assessor
- Property Condition: Excellent
Lot Features
- Lot Size (Acres): 0.3
- Lot Size (Sq. Ft.): 13,024
- Lot Size Source: Assessor
- Street/Road Desc.: Paved, Black Top
- Zoning: 121
- Lot Description: Cul-de-sac, Front Yard, Landscaping, Rear Yard, Trees/Wooded, Adjoins - Public Land, Backs - Open Common Area
Financial Considerations
- Price Per Sq. Ft.: $309.17
- Association Fee: $441
- Assoc Fee Freq.: Annually
- Assessment Year: 2025
- City/TownTax Freq: Annually
- County Tax: $11,786
- County Tax Freq: Annually
- Tax w/Assessment: $1,049,930
- Tax Amount: $12,137
- Tax Year: 2025
- Terms: Standard Sale
- Tax Total Finished Sq. Ft.: 3684
Disclosures and Reports
- Ownership: Fee Simple
- Exclusions: None
- Inclusions: All furniture in the house & garage are included, if wanted
- Section: 11
- Lot Number: 224
Listed by Samson Properties, Stephen Connor Angeline
Sold by EXP Realty, LLC, Damon A Nicholas