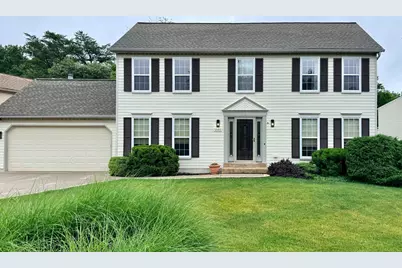
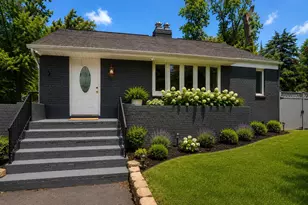
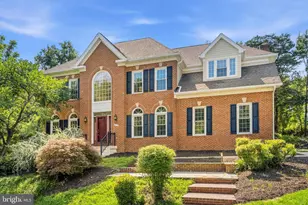
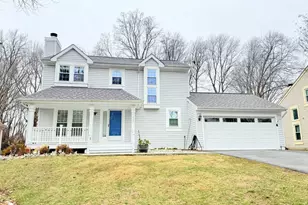
Full Property Details for 5593 Ann Peake Dr
General
- Rent: $4,565
- HOA FEE: $84/month
- HOA FEE FREQ.: Semi-Annually
- Status: Closed
- Type: Single Family
- Source: BrightMLSMidAtlantic
- MLS ID: VAFX2314408
- Added to Site: 105 day(s) ago
Rental Information
- Max. Lease (Mths): 36
- Min. Lease (Mths): 12
Interior
- Fireplace: Yes
- Number of Fireplaces: 1
- Appliances: Built-In Microwave, Dishwasher, Disposal, Dryer, Oven/Range - Electric, Refrigerator, Stainless Steel Appliances, Washer
Rooms
- Total Bathrooms: 3
- Full Bathrooms: 2
- Half Bathrooms: 1
- Upper Floor Baths: 2
- Upper - Full Baths: 2
- Main Floor Baths: 1
- Main - 1/2 Baths: 1
- Total Bedrooms: 4
- Bedrooms Upper: 4
Additional Information
- Shared Pool: Yes
- Pool: Yes
- Security/Safety: Security System
Parking
- Garage: Yes
- Garage Spaces: 1
- Total Spaces: 1
- Parking Type: Attached Garage, Driveway, Off Street
- Garage Description: Garage - Front Entry
Location
- County: FAIRFAX
- Subdivision: FAIRFAX CLUB ESTATES
- Building Name: FAIRFAX CLUB EST
- Driving Directions: From VA-620 W/Braddock Road head toward Red Spruc Road, left turn onto VA-123 S/Ox Road, left turn onto Adare Drive, left turn onto John Ayres Drive, left turn onto Ann Peak Drive. Destination will be on the right.
School Information
- School District: Fairfax County Public Schools
- Elementary School: Bonnie Brae
- Middle School: Robinson Secondary School
- High School: Robinson Secondary School
Community
- Association: Yes
- Assoc. Name: FAIRFAX CLUB ESTATES
Heating & Cooling
- Central air: Yes
- Cooling Type: Central A/C
- Cooling Fuel: Electric
- Heating Type: Heat Pump(s)
- Heating Fuel: Electric
- Water Heater: Electric
Utilities
- Sewer: No Septic System
- Water: Community
Structural Information
- Architectural Style: Colonial
- Structure Type: Detached
- Construction: Vinyl Siding
- Basement: Yes
- Basement Desc.: Fully Finished
- Foundation: Passive Radon Mitigation
- Roof: Shingle
- Stories Description: Main, Upper 1
- Square Feet: 2,736
- Sq. Ft. Source: Assessor
- Living Area: 2,736 Sq. Ft.
- Finished Above Grnd: 1,824 Sq. Ft.
- Finished Below Grnd: 912 Sq. Ft.
- Year Built: 1984
- Year Built Source: Estimated
Lot Features
- Lot Size Source: Estimated
- Zoning: 303
Financial Considerations
- Price Per Sq. Ft.: $2.38
- Association Fee: $505
- Assoc Fee Freq.: Semi-Annually
- Security Deposit: $4,350
- Tax w/Assessment: $805,820
- Owner Pays: Association Fees, Taxes - Real Estate
- Tenant Pays: Cable TV, Electricity, Fireplace/Flue Cleaning, Gas, Gutter Cleaning, Internet, Light Bulbs/Filters/Fuses/Alarm Care, Sewer, Utilities - All, Repair Deductible - 75
Disclosures and Reports
Listed by Keller Williams Capital Properties, Thao Linh Hoang
Sold by Pacific Realty, ISAAC JANG