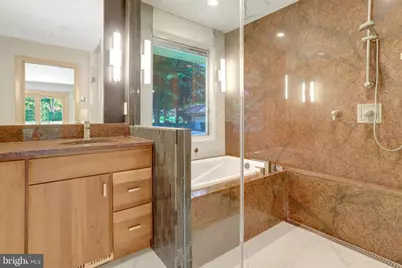
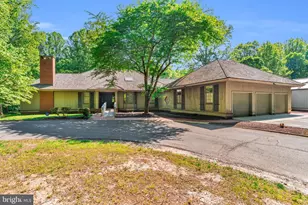
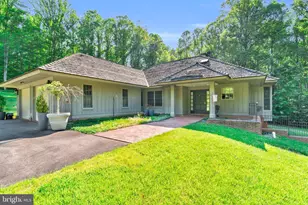
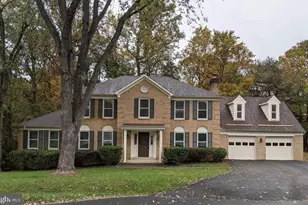
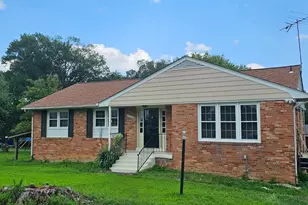
Full Property Details for 6030 Berwynd Rd
General
- Rent: $5,000
- Status: Closed
- Type: Single Family
- Source: BrightMLSMidAtlantic
- MLS ID: VAFX2329698
- Added to Site: 62 day(s) ago
Rental Information
- Max. Lease (Mths): 36
- Min. Lease (Mths): 12
- Rent Includes: Internet, Lawn Service, Parking, Taxes, HVAC Maint
Interior
- Rooms/Areas: Living Room, Dining Room, Primary Bedroom, Sitting Room, Bedroom 2, Bedroom 3, Bedroom 4, Kitchen, Game Room, Family Room, Storage Room, Bedroom 6
- Interior Features: Family Room Off Kitchen, Kitchen - Island, Kitchen - Table Space, Dining Area, Entry Level Bedroom, Floor Plan - Open, 2nd Kitchen, Attic/House Fan, Sound System, Stove - Wood, Water Treat System
- Fireplace: Yes
- Number of Fireplaces: 3
- Fireplace(s): Screen, Wood
- Appliances: Dishwasher, Disposal, Exhaust Fan, Icemaker, Microwave, Oven/Range - Electric, Refrigerator, Water Conditioner - Owned, Water Heater - Tankless, Instant Hot Water, Extra Refrigerator/Freezer
Rooms
- Total Bathrooms: 3
- Full Bathrooms: 2
- Half Bathrooms: 1
- Main Floor Baths: 2
- Main - Full Baths: 1
- Main - 1/2 Baths: 1
- Lower Floor Baths: 1
- Lower - Full Baths: 1
- Total Bedrooms: 5
- Bedrooms Lower: 3
- Bedrooms Main & Up: 2
- Laundry: Dryer In Unit, Washer In Unit
Additional Information
- Security/Safety: Exterior Cameras
Exterior
- Porch/Patio/Deck: Deck(s)
Parking
- Garage: Yes
- Garage Spaces: 2
- Total Spaces: 2
- Parking Type: Detached Garage
- Garage Description: Covered Parking, Garage - Rear Entry
Location
- County: FAIRFAX
- Subdivision: BRECON RIDGE
- Driving Directions: Waze/GPS
- Location Details: Suburban
School Information
- School District: Fairfax County Public Schools
- Elementary School: Oak View
- Middle School: Katherine Johnson
- High School: Woodson
Community
- Pets Allowed: Yes
- Pets: Case by Case Basis, Pet Addendum/Deposit, Dogs OK, Si
Heating & Cooling
- Central air: Yes
- Cooling Type: Central A/C, Geothermal, Whole House Fan
- Cooling Fuel: Electric, Geothermal
- Heating Type: Forced Air, Radiant, Solar On Grid
- Heating Fuel: Geo-thermal
- Water Heater: Electric, Tankless, Natural Gas
Utilities
- Sewer: Gravity Sept Fld, Septic = # of BR
- Water: Well, Conditioner
Structural Information
- Architectural Style: Contemporary
- Structure Type: Detached
- Construction: Combination, Brick, Wood Siding
- Basement: Yes
- Basement Entrance: Yes
- Basement Desc.: Rear Entrance, Full, Partially Finished, Space For Rooms, Walkout Level
- Foundation: Other
- Roof: Composite
- Walls/Ceilings: Beamed Ceilings, Cathedral Ceilings
- Stories Description: Lower 1, Lower 2, Main, Upper 1, Upper 2
- Square Feet: 3,447
- Sq. Ft. Source: Estimated
- Living Area: 2,747 Sq. Ft.
- Finished Above Grnd: 1,747 Sq. Ft.
- Finished Below Grnd: 1,000 Sq. Ft.
- Year Built: 1968
- Year Built Source: Assessor
Unit Information
- Bathrooms-Lower: 1
- Bedrooms-Lower: 3
Additional Structures
Lot Features
- Property View: Trees/Woods
- Lot Size (Acres): 4.52
- Lot Size (Sq. Ft.): 196,974
- Lot Size Source: Assessor
- Zoning: 30
- Lot Description: Backs to Trees, Landscaping, Partly Wooded
- Fencing (Description): Rear
Green Features
- Energy Efficient: Fireplace/Wood Stove
- Energy Generation: PV Solar Array(s) Owned
- Water Conservation: Efficient Hot Water Distribution
Financial Considerations
- Price Per Sq. Ft.: $2.86
- Application Fee: $59
- Security Deposit: $5,000
- Pre-Paid Lst Mth Rnt: $1
- Owner Pays: Internet, Lawn/Shrub Care, Sewer Maintenance, Taxes - Real Estate, Heater Maintenance Contract, Trash Collection
- Tenant Pays: Cable TV, Cooking Fuel, Electricity, Fireplace/Flue Cleaning, Frozen Waterpipe Damage, Gas, Gutter Cleaning, Heat, Hot Water, Light Bulbs/Filters/Fuses/Alarm Care, Pest Control, Snow Removal, Water, Windows/Screens
- Tax Total Finished Sq. Ft.: 1747
Disclosures and Reports
Listed by Command Properties, Angela L. McDaniel
Sold by Samson Properties, Darren Keese-Burton