This is a carousel with tiles that activate property listing cards. Use the previous and next buttons to navigate.
1/1
$1,985,000
This is a carousel with tiles that activate property listing cards. Use the previous and next buttons to navigate.
1/1
Property Description
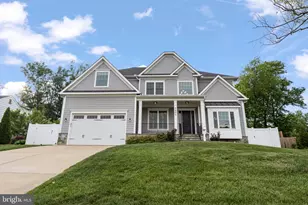
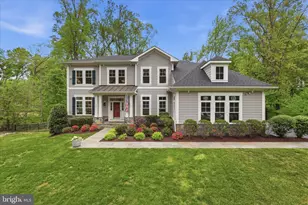
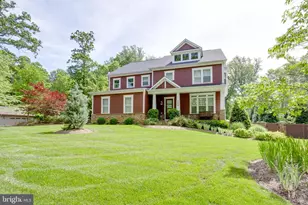
Welcome to 8940 Silvan Woods Ct in Fairfax, where nothing about this home is builder-grade. This exquisitely upgraded 2019 colonial offers 5 bedrooms and 4.5 baths, ideally situated on a quiet cul-de-sac in the highly coveted Mantua community-renowned for its tree-lined streets, strong sense of community, and exceptional Northern Virginia convenience. Inside, timeless elegance meets modern sophistication. A gracious formal dining room welcomes you upon entry, while a spacious first-floor office with French doors provides a refined and private work-from-home retreat. At the heart of the home lies a stunning open-concept chef's kitchen, thoughtfully designed with high-end Electrolux appliances, a sleek downdraft range, custom cabinetry, designer tile, and luxurious quartz countertops. The upgraded butler's pantry elevates entertaining with a wine refrigerator, second Bosch dishwasher, and an additional walk-in pantry-offering both beauty and functionality. The light-filled eat-in kitchen flows effortlessly onto a gorgeous deck, creating the perfect setting for al fresco dining. Seamless connectivity between the kitchen, family room, dining area, and outdoor spaces makes this home ideal for both everyday living and elegant entertaining. The expansive family room, anchored by a gas fireplace and custom built-ins offers a warm and inviting gathering space. A stylish powder room and well-appointed mudroom leading to a three-car garage with electric charger complete the main level. Step outside to a spectacular outdoor retreat, featuring a large deck, patio with fire pit, and an expansive, manicured yard. Enhanced with a sprinkler system and electric fence, this outdoor space is as functional as it is beautiful-perfect for entertaining, play, or peaceful relaxation. Upstairs, the primary suite is a true sanctuary, showcasing generous walk-in closets with custom built-ins and a spa-inspired en suite bath complete with double vanity, custom storage, soaking tub, and an oversized shower. Two additional bedrooms with custom closets share a beautifully designed Jack-and-Jill bath with double vanity, while a fourth bedroom features its own private en suite. The upper-level laundry room, complete with sink and additional storage, adds everyday convenience. This thoughtfully designed level offers both comfort and flexibility for family and guests alike. The fully finished lower level is perfectly suited for multigenerational living or extended stays, offering a private in-law suite with a generously sized bedroom and private bath, kitchenette, separate laundry, and a fully equipped home gym. Built in 2019, the home provides peace of mind with modern systems throughout, including a whole house generator, dual-zone Rheem HVAC and a 75-gallon water heater-delivering years of low-maintenance living. Located in the highly sought-after Mantua neighborhood, this home offers a rare blend of serene suburban living and exceptional convenience to Washington, DC. Enjoy immediate access to neighborhood walking paths that connect seamlessly to the Cross County Trail system and Eakin Park, perfect for outdoor recreation and everyday escapes into nature. This premier location is also offers top-rated schools and provides easy access to major commuter routes, making daily travel effortless. With its timeless charm, and strong sense of community, Mantua continues to stand out as one of Fairfax's most desirable and enduring neighborhoods. This exceptional residence offers refined finishes, expansive living spaces, and effortless luxury in a premier location. A rare opportunity not to be missed.
Full Property Details
Full Property Details for 8940 Silvan Woods Ct
General
- Sold For: $1,985,000
- HOA FEE: $125/month
- Taxes: $18,493 (2025)
- Status: Closed
- Type: Single Family
- Source: BrightMLSMidAtlantic
- MLS ID: VAFX2287596
- Added to Site: 78 day(s) ago
Interior
- Interior Features: 2nd Kitchen, Bathroom - Jetted Tub, Built-Ins, Butlers Pantry, Crown Moldings, Dining Area, Family Room Off Kitchen, Floor Plan - Open, Formal/Separate Dining Room, Kitchen - Gourmet, Kitchen - Island, Primary Bath(s), Recessed Lighting, Sprinkler System, Store/Office, Upgraded Countertops, Walk-in Closet(s), Window Treatments
- Fireplace: Yes
- Number of Fireplaces: 1
- Appliances: Built-In Microwave, Cooktop - Down Draft, Cooktop, Dishwasher, Disposal, Dryer
Rooms
Bathrooms
- Total Bathrooms: 5
- Full Bathrooms: 4
- Half Bathrooms: 1
- Upper Floor Baths: 3
- Upper - Full Baths: 3
- Main Floor Baths: 1
- Main - 1/2 Baths: 1
- Lower Floor Baths: 1
- Lower - Full Baths: 1
Bedrooms
- Total Bedrooms: 5
- Bedrooms Upper: 4
- Bedrooms Lower: 1
Other Rooms
- Laundry: Upper Floor
Exterior
- Exterior Features: Exterior Lighting, Extensive Hardscape, Lawn Sprinkler
- Porch/Patio/Deck: Deck(s)
Parking
- Garage: Yes
- Garage Spaces: 3
- Total Spaces: 3
- Parking Type: Attached Garage
- Garage Description: Garage - Front Entry, Garage Door Opener
Location
- County: FAIRFAX
- Driving Directions: gps
School Information
- School District: Fairfax County Public Schools
- Elementary School: Mantua
- Middle School: Frost
- High School: Woodson
Community
- Association: Yes
Heating & Cooling
- Central air: Yes
- Cooling Type: Central A/C, Ceiling Fan(s)
- Cooling Fuel: Electric
- Heating Type: Forced Air
- Heating Fuel: Natural Gas
- Water Heater: Natural Gas
Utilities
- Sewer: Public Sewer
- Water: Public
Structural Information
- Architectural Style: Colonial
- Structure Type: Detached
- Construction: HardiPlank Type
- Basement: Yes
- Basement Desc.: Full
- Foundation: Block
- Roof: Architectural Shingle
- Stories Description: Lower 1, Main, Upper 1
- Square Feet: 5,858
- Sq. Ft. Source: Estimated
- Living Area: 5,858 Sq. Ft.
- Finished Above Grnd: 4,358 Sq. Ft.
- Finished Below Grnd: 1,500 Sq. Ft.
- Year Built: 2019
- Year Built Source: Assessor
- Property Condition: Excellent
Unit Information
Unit 1
- Bathrooms-Lower: 1
- Bedrooms-Lower: 1
Lot Features
- Lot Size (Acres): 0.69
- Lot Size (Sq. Ft.): 29,851
- Lot Size Source: Assessor
- Zoning: 301
Financial Considerations
- Price Per Sq. Ft.: $455.48
- Association Fee: $125
- Assoc Fee Freq.: Monthly
- Assessment Year: 2025
- City/TownTax Freq: Annually
- County Tax: $17,957
- County Tax Freq: Annually
- Tax w/Assessment: $1,599,700
- Tax Amount: $18,493
- Tax Year: 2025
- Terms: Standard Sale
- Tax Total Finished Sq. Ft.: 4358
Disclosures and Reports
- Ownership: Fee Simple
- Lot Number: 4
Listed by Compass, Robin Goelman
Sold by Compass, Jane Phillips

Get Pre-Approved Today
Schools
Schools serving 8940 Silvan Woods Ct
School District:Fairfax County Public Schools
| Name | Grades | Distance |
|---|---|---|
Mantua Elementary School 9107 Horner Court, Fairfax, VA 22031 | K-6 | 1.2 mi |
Frost Middle School 4101 Pickett Road, Fairfax, VA 22032 | 7-8 | 2.2 mi |
Woodson High School 9525 Main St, Fairfax, VA 22031 | 9-12 | 2.1 mi |
Disclaimer:
School attendance boundaries provided by ATTOM Data Solutions and are for reference only. Contact the school directly to verify enrollment eligibility.
Price & Sales History for 8940 Silvan Woods Ct
Date
Details
Price
Change
Source
5/29/2026
Sold
$1,985,000
—
MLS
4/27/2026
Listed
$1,985,000
—
MLS
Disclaimer: Historical sales information is derived from public records provided by the county offices. Information is not guaranteed and should be independently verified.
8940 Silvan Woods Court, Fairfax, VA 22031 (MLS# VAFX2287596) is a Single Family property that was sold at $1,985,000 on May 29, 2026. Want to learn more about 8940 Silvan Woods Court? Do you have questions about finding other Single Family real estate for sale in Fairfax? You can browse all Fairfax real estate or contact a Coldwell Banker agent to request more information.