This is a carousel with tiles that activate property listing cards. Use the previous and next buttons to navigate.
1/1
$1,975,000
This is a carousel with tiles that activate property listing cards. Use the previous and next buttons to navigate.
1/1
Property Description
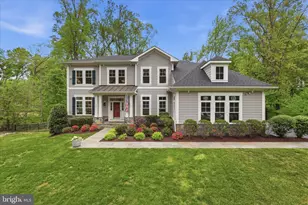
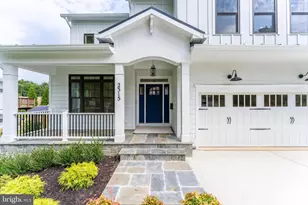
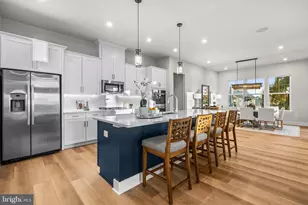
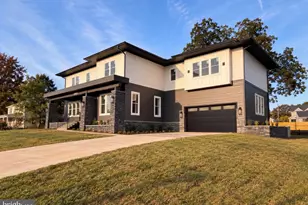
Welcome home to Barkley Oak, an exceptional 2019 Stanley Martin Craftsman residence set on nearly an acre in the heart of Mantua. From the moment you arrive, the gated entrance-framed by custom stone pillars and elegant lantern lighting-creates a grand and memorable first impression. Offering over 6,000 square feet of beautifully finished living space, this thoughtfully designed home features 6 bedrooms and 5.5 bathrooms, including a convenient main-level bedroom with a full bath. With 10-foot ceilings, a three-car garage w/EV charging, and a fully finished walkout lower level complete with a kitchenette, every detail has been carefully considered for both comfort and functionality. Inside, the home showcases high-end finishes, extensive millwork, and refined trim upgrades that elevate the open-concept layout-perfect for both everyday living and effortless entertaining. A dramatic two-story foyer welcomes you with gleaming hand scraped hardwood floors, leading to a gracious living room and an elegant dining room ideal for hosting gatherings. The gourmet kitchen is a true centerpiece, featuring quartz countertops, white soft-close cabinetry, stainless steel appliances including a double oven and gas range, a Butler's pantry, and a spacious breakfast area. Step directly onto the Trex deck w/gas hookup for seamless indoor-outdoor entertaining. The deck overlooks the expansive fully fenced backyard with mature trees, integrated smart multi-zone landscape lights and plenty of room to add a pool if desired. Just off the garage, a well-designed mudroom/drop zone keeps everything organized and out of sight. The adjoining family room impresses with soaring windows, abundant natural light, and a cozy gas fireplace. A powder room and the main-level ensuite bedroom add flexibility for guests or multi-generational living. Upstairs, the luxurious primary suite offers a private retreat, complete with a sitting area, expansive walk-in closets, and a spa-inspired bathroom featuring a custom oversized shower, soaking tub, dual vanities, and a private water closet. Three additional generously sized bedrooms-one with an ensuite bath-plus another full bath and an upper-level laundry room complete this level. The finished walkout basement with 9ft ceilings and full size above grade windows expands your living space with a large recreation room, kitchenette, an additional bedroom and full bath, a bonus room, and a workshop with ample storage. Filled with natural light and designed for year-round enjoyment, this home truly has it all. A rare offering, Barkley Oak delivers the feel of a private estate while remaining just moments from everything Northern Virginia has to offer-an extraordinary blend of space, privacy, and timeless refinement. Enjoy close proximity to the highly sought after Mantua Swim and Tennis Club and the Cross County Trail. Ideally located just outside the Beltway with easy access to Routes 50, 66, and I-395, minutes to Inova Fairfax Hospital, Dunn Loring and Vienna Metros, and only 5 minutes to the Mosaic District with its vibrant shopping and dining. Zoned for the highly sought after Woodson High School.
Full Property Details
Full Property Details for 3407 Barkley Dr
General
- Sold For: $1,975,000
- Taxes: $20,111 (2025)
- Status: Closed
- Type: Single Family
- Source: BrightMLSMidAtlantic
- MLS ID: VAFX2297904
- Added to Site: 82 day(s) ago
Interior
- Interior Features: Bar, Bathroom - Soaking Tub, Bathroom - Walk-In Shower, Ceiling Fan(s), Butlers Pantry, Breakfast Area, Crown Moldings, Dining Area, Entry Level Bedroom, Family Room Off Kitchen, Floor Plan - Open, Formal/Separate Dining Room, Kitchen - Gourmet, Pantry, Primary Bath(s), Recessed Lighting, Upgraded Countertops, Wainscotting, Walk-in Closet(s), Window Treatments, Wet/Dry Bar
- Fireplace: Yes
- Number of Fireplaces: 1
- Fireplace(s): Gas/Propane
- Appliances: Built-In Microwave, Stainless Steel Appliances, Dishwasher, Cooktop, Six Burner Stove, Refrigerator, Oven - Wall, Oven - Double
- Flooring: Hardwood
Rooms
Bathrooms
- Total Bathrooms: 6
- Full Bathrooms: 5
- Half Bathrooms: 1
- Upper Floor Baths: 3
- Upper - Full Baths: 3
- Main Floor Baths: 2
- Main - Full Baths: 1
- Main - 1/2 Baths: 1
- Lower Floor Baths: 1
- Lower - Full Baths: 1
Bedrooms
- Total Bedrooms: 6
- Bedrooms Upper: 4
- Bedrooms Lower: 1
- Bedrooms Main & Up: 1
Other Rooms
- Laundry: Upper Floor
Exterior
- Exterior Features: Extensive Hardscape, Exterior Lighting
- Porch/Patio/Deck: Deck(s), Patio(s)
Parking
- Garage: Yes
- Garage Spaces: 3
- Total Spaces: 11
- Parking Features: Electric Vehicle Charging Station(s), Paved Parking
- Parking Type: Attached Garage, Driveway
- Garage Description: Oversized
Location
- County: FAIRFAX
- Subdivision: MANTUA
- Driving Directions: From 495, head west on Arlington Boulevard (Rte. 50), Left on Barkley Drive to 3407 on your left.
School Information
- School District: Fairfax County Public Schools
- Elementary School: Mantua
- Middle School: Frost
- High School: Woodson
Heating & Cooling
- Central air: Yes
- Cooling Type: Central A/C
- Cooling Fuel: Electric
- Heating Type: Forced Air
- Heating Fuel: Natural Gas
- Water Heater: Natural Gas
Utilities
- Sewer: Public Sewer
- Water: Public
Structural Information
- Architectural Style: Craftsman, Colonial
- Structure Type: Detached
- Construction: Combination, HardiPlank Type
- Basement: Yes
- Basement Entrance: Yes
- Basement Desc.: Fully Finished, Improved, Rear Entrance, Walkout Level
- Foundation: Slab
- Roof: Architectural Shingle
- Walls/Ceilings: 9'+ Ceilings, High, 2 Story Ceilings
- Windows: Low-E
- Stories Description: Lower 1, Main, Upper 1
- Square Feet: 6,174
- Sq. Ft. Source: Estimated
- Living Area: 5,747 Sq. Ft.
- Finished Above Grnd: 4,296 Sq. Ft.
- Finished Below Grnd: 1,451 Sq. Ft.
- Year Built: 2019
- Year Built Source: Assessor
Unit Information
Unit 1
- Bathrooms-Lower: 1
- Bedrooms-Lower: 1
Lot Features
- Property View: Scenic Vista, Trees/Woods
- Lot Size (Acres): 0.97
- Lot Size (Sq. Ft.): 42,203
- Lot Size Source: Assessor
- Zoning: 110
- Lot Description: Backs to Trees, Trees/Wooded
- Fencing (Description): Fully
Financial Considerations
- Price Per Sq. Ft.: $500.47
- Assessment Year: 2026
- City/TownTax Freq: Annually
- County Tax: $19,212
- County Tax Freq: Annually
- Tax w/Assessment: $1,743,560
- Tax Amount: $20,111
- Tax Year: 2025
- Terms: Standard Sale
- Tax Total Finished Sq. Ft.: 4296
Disclosures and Reports
- Ownership: Fee Simple
- Section: 2
- Lot Number: 30
Listed by KW Metro Center, Stephanie Pitotti Williams
Sold by Home America Realty, Inc., Candace Sun

Get Pre-Approved Today
Schools
Schools serving 3407 Barkley Dr
School District:Fairfax County Public Schools
| Name | Grades | Distance |
|---|---|---|
Mantua Elementary School 9107 Horner Court, Fairfax, VA 22031 | K-6 | 0.6 mi |
Frost Middle School 4101 Pickett Road, Fairfax, VA 22032 | 7-8 | 1.6 mi |
Woodson High School 9525 Main St, Fairfax, VA 22031 | 9-12 | 1.5 mi |
Disclaimer:
School attendance boundaries provided by ATTOM Data Solutions and are for reference only. Contact the school directly to verify enrollment eligibility.
Price & Sales History for 3407 Barkley Dr
Date
Details
Price
Change
Source
6/05/2026
Sold
$1,975,000
-8.14%
MLS
4/23/2026
Listed
$2,150,000
—
MLS
Disclaimer: Historical sales information is derived from public records provided by the county offices. Information is not guaranteed and should be independently verified.
3407 Barkley Drive, Fairfax, VA 22031 (MLS# VAFX2297904) is a Single Family property that was sold at $1,975,000 on June 05, 2026. Want to learn more about 3407 Barkley Drive? Do you have questions about finding other Single Family real estate for sale in Fairfax? You can browse all Fairfax real estate or contact a Coldwell Banker agent to request more information.