This is a carousel with tiles that activate property listing cards. Use the previous and next buttons to navigate.
1/1
$4,750
This is a carousel with tiles that activate property listing cards. Use the previous and next buttons to navigate.
1/1
Property Description
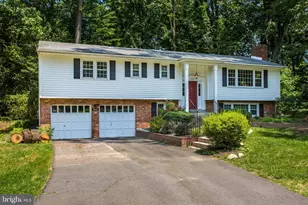
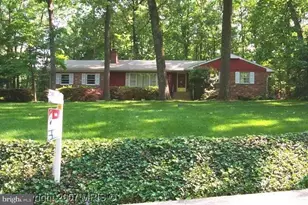
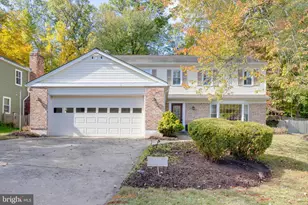
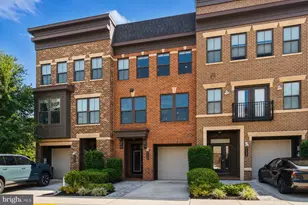
Handsome, stately colonial in the heart of Mantua. Over 3,300 fin. square feet and ideally located at the top of a quiet cul-de-sac. 4 BEDROOMS ALL ON UPPER FLOOR, 3.5 BATHS AND AN OCCASIONAL 5TH BEDROOM/DEN ON LOWER LEVEL. Great curb appeal welcomes you to this charming home, filled with bright, airy rooms and hardwood floors. Flagstone path to the west facing screened in front porch; the perfect place to sit and enjoy the sunset. Step into central hallway. There is large living room filled with natural light. Crown molding, wood-burning fireplace with elegant mantle and French doors taking you out to a flagstone patio. Generous sized dining room has crown and chair molding. Updated well-designed kitchen comes with St. Steel appliances and a top quality range with 6 gas burners. Recessed and under counter-lighting, granite countertops. Kitchen opens up into breakfast room with two sets of sliding glass doors, giving access to the front porch and the back patio. An office/den is on the main level, so useful for anyone working from home, or a cozy nook to watch TV. Upstairs the primary bedroom has a balcony overlooking backyard and a custom designed ensuite bathroom with oversize jacuzzi tub and separate shower. There are 3 additional bedrooms. Lower level with rec. room has a brick, wood-burning fireplace, Den/Office/5th occasional guest Bedroom and full bathroom. Large storage room and laundry. Smart thermostats and door locks and updated electrical system on lower level. Ceiling fans in almost all the bedrooms. Spacious backyard with mature plantings and trees. MANTUA SWIM AND TENNIS MEMBERSHIP IS AVAILABLE TO RENT WITH THIS HOUSE (NO WAIT LIST ) Woodson HS. Available for move in May 15, 2026. Pets case by case basis.
Full Property Details
Full Property Details for 9129 Leghorn Pl
General
- Rent: $4,750
- Status: Closed
- Type: Single Family
- Source: BrightMLSMidAtlantic
- MLS ID: VAFX2302078
- Added to Site: 46 day(s) ago
Rental Information
- Max. Lease (Mths): 36
- Min. Lease (Mths): 12
Interior
- Rooms/Areas: Living Room, Dining Room, Primary Bedroom, Bedroom 2, Bedroom 3, Bedroom 4, Bedroom 5, Kitchen, Den, Breakfast Room, Laundry, Recreation Room, Storage Room
- Fireplace: Yes
- Number of Fireplaces: 2
- Fireplace(s): Brick, Mantel(s), Wood, Gas/Propane
- Appliances: Stainless Steel Appliances, Oven/Range - Gas, Dryer, Disposal, Dishwasher, Refrigerator, Washer
- Flooring: Ceramic Tile, Hardwood, Carpet
Rooms
Bathrooms
- Total Bathrooms: 4
- Full Bathrooms: 3
- Half Bathrooms: 1
- Upper Floor Baths: 2
- Upper - Full Baths: 2
- Main Floor Baths: 1
- Main - 1/2 Baths: 1
- Lower Floor Baths: 1
- Lower - Full Baths: 1
Bedrooms
- Total Bedrooms: 5
- Bedrooms Upper: 4
- Bedrooms Lower: 1
Other Rooms
- Laundry: Lower Floor
Additional Information
- Shared Pool: Yes
- Pool: Yes
Exterior
- Exterior Features: Bump-outs
- Porch/Patio/Deck: Porch(es), Balcony
Parking
- Parking Features: Asphalt Driveway
- Parking Type: Driveway, On Street
Location
- County: FAIRFAX
- Subdivision: MANTUA
- Driving Directions: 495: Exit Route 50 West. Left on Barkley Drive, Right on Glenbrook. Right on Midland. Right on Leghorn to house at the end of the cul-de-sac
School Information
- School District: Fairfax County Public Schools
- Elementary School: Mantua
- Middle School: Frost
- High School: Woodson
Community
- Pets Allowed: Yes
- Pets: Case by Case Basis
Heating & Cooling
- Central air: Yes
- Cooling Type: Central A/C
- Cooling Fuel: Electric
- Heating Type: Forced Air
- Heating Fuel: Natural Gas
- Water Heater: Natural Gas
Utilities
- Sewer: Public Sewer
- Water: Public
Structural Information
- Architectural Style: Colonial
- Structure Type: Detached
- Construction: Brick, Wood Siding
- Basement: Yes
- Basement Desc.: Full
- Foundation: Block, Brick/Mortar
- Stories Description: Lower 1, Main, Upper 1
- Square Feet: 3,303
- Sq. Ft. Source: Estimated
- Living Area: 3,303 Sq. Ft.
- Finished Above Grnd: 2,719 Sq. Ft.
- Finished Below Grnd: 584 Sq. Ft.
- Year Built: 1963
- Year Built Source: Assessor
Unit Information
Unit 1
- Bathrooms-Lower: 1
- Bedrooms-Lower: 1
Additional Structures
- Other Structures: Shed
Lot Features
- Property View: Trees/Woods
- Lot Size (Acres): 0.27
- Lot Size (Sq. Ft.): 11,924
- Lot Size Source: Assessor
- Zoning: 130
Financial Considerations
- Price Per Sq. Ft.: $1.75
- Application Fee: $55
- Security Deposit: $4,750
- Pet Deposit: $500
- Tenant Pays: Utilities - All, Exterior Maintenance, Minor Interior Maintenance, Trash Removal
- Tax Total Finished Sq. Ft.: 2719
Disclosures and Reports
- Ownership: Other
Listed by Long & Foster Real Estate, Inc., Sarah Harrington
Sold by Non Subscribing Office, NON MEMBER

Schools
Schools serving 9129 Leghorn Pl
School District:Fairfax County Public Schools
| Name | Grades | Distance |
|---|---|---|
Mantua Elementary School 9107 Horner Court, Fairfax, VA 22031 | K-6 | 0.7 mi |
Frost Middle School 4101 Pickett Road, Fairfax, VA 22032 | 7-8 | 1.6 mi |
Woodson High School 9525 Main St, Fairfax, VA 22031 | 9-12 | 1.5 mi |
Disclaimer:
School attendance boundaries provided by ATTOM Data Solutions and are for reference only. Contact the school directly to verify enrollment eligibility.
Price History for 9129 Leghorn Pl
Date
Details
Price
Change
Source
5/08/2026
Sold
$4,750
—
MLS
4/14/2026
Listed
$4,750
—
MLS
Disclaimer: Historical sales information is derived from public records provided by the county offices. Information is not guaranteed and should be independently verified.
9129 Leghorn Place, Fairfax, VA 22031 (MLS# VAFX2302078) is a Single Family property that was sold at $4,750 on May 08, 2026. Want to learn more about 9129 Leghorn Place? Do you have questions about finding other real estate for sale or rent in Fairfax? You can browse all Fairfax rentals or contact a Coldwell Banker agent to request more information.