This is a carousel with tiles that activate property listing cards. Use the previous and next buttons to navigate.
1/1
$675,000
This is a carousel with tiles that activate property listing cards. Use the previous and next buttons to navigate.
1/1
Property Description
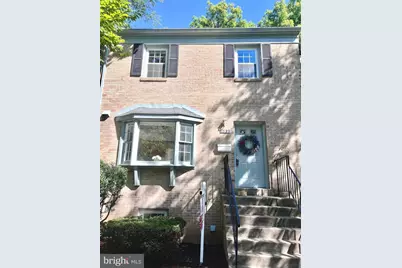
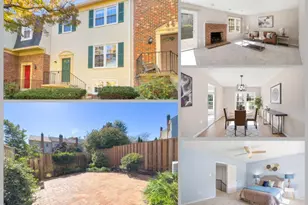
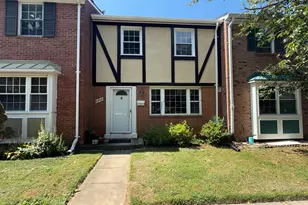
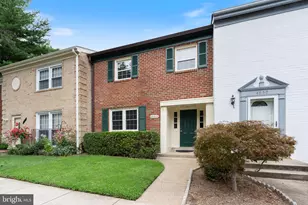
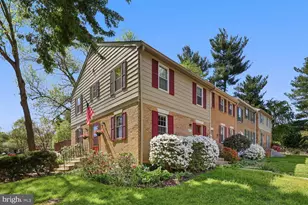
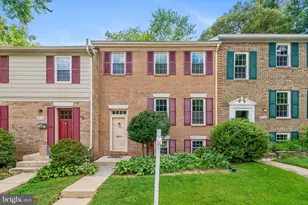
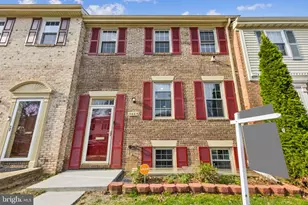
Great opportunity to move in to this beautiful, bright, and move-in-ready 3-level, 4-bedroom end-unit townhouse located in the highly sought-after Oakton High School pyramid. Offers exceptional privacy with fenced backyard. The freshly painted interior features brand-new stainless-steel kitchen appliances, recessed lighting in the living room and primary bedroom, and ceiling lights in all three additional bedrooms. New flooring in the living room and upstairs bedrooms adds a fresh, modern touch. The spacious lower level provides excellent flexibility, featuring a comfortable family/recreation room with a cozy fireplace, a fourth bedroom, and walk-out access to the fenced backyard. Whether used as a guest suite, home office, recreation area, or additional living space, this level offers plenty of possibilities. Major Recent Updates Brand-new roof New fence New living room and upstairs bedroom flooring Windows replaced in 2022 Hot water heater replaced in 2023 Exterior heat pump unit replaced in 2023 Fresh interior paint Brand-new stainless-steel kitchen appliances Recessed lighting in the living room and primary bedroom Ceiling lights in all other bedrooms The home also offers two assigned parking spaces directly in front of the house, plus additional community parking for guests. Close to Vienna Metro, Providence Community Center, parks, shopping, dining, and major commuter routes. With its desirable school pyramid, extensive recent updates, private outdoor space, and convenient location, this home offers an exceptional combination of comfort, convenience, privacy, and value. Turn-key and ready for you to move in-don't miss this rare opportunity to make this exceptional end-unit townhouse your new home!
Full Property Details
Full Property Details for 9599 Blake Park Ct
General
- Sold For: $675,000
- HOA FEE: $80/month
- Taxes: $7,596 (2025)
- Status: Closed
- Type: Townhouse
- Source: BrightMLSMidAtlantic
- MLS ID: VAFX2337752
- Added to Site: 46 day(s) ago
Interior
- Rooms/Areas: Dining Room, Primary Bedroom, Bedroom 2, Bedroom 3, Bedroom 4, Kitchen, Family Room, Bathroom 1, Bathroom 3, Primary Bathroom
- Fireplace: Yes
- Number of Fireplaces: 1
- Appliances: Disposal, Dryer - Electric, Refrigerator, Washer, Dishwasher, Oven/Range - Electric
Rooms
Bathrooms
- Total Bathrooms: 4
- Full Bathrooms: 2
- Half Bathrooms: 2
- Upper Floor Baths: 2
- Upper - Full Baths: 2
- Main Floor Baths: 1
- Main - 1/2 Baths: 1
- Lower Floor Baths: 1
- Lower - 1/2 Baths: 1
Bedrooms
- Total Bedrooms: 4
- Bedrooms Upper: 3
- Bedrooms Lower: 1
Parking
- Assigned Spaces: 2
- Parking Features: Assigned
- Parking Type: Parking Lot
Location
- County: FAIRFAX
- Subdivision: BLAKEVIEW
- Driving Directions: see GPS
School Information
- School District: Fairfax County Public Schools
- High School: Oakton
Community
- Association: Yes
Heating & Cooling
- Cooling Type: Heat Pump(s)
- Cooling Fuel: Electric
- Heating Type: Heat Pump(s)
- Heating Fuel: Electric
- Water Heater: Electric
Utilities
- Sewer: Public Septic, Public Sewer
- Water: Community
Structural Information
- Architectural Style: Colonial
- Structure Type: End of Row/Townhouse
- Construction: Brick
- Basement: Yes
- Basement Desc.: Walkout Level
- Foundation: Slab
- Stories Description: Lower 1, Main, Upper 1
- Square Feet: 1,452
- Sq. Ft. Source: Assessor
- Living Area: 1,452 Sq. Ft.
- Finished Above Grnd: 1,452 Sq. Ft.
- Year Built: 1978
- Year Built Source: Assessor
- Property Condition: Very Good
Unit Information
Unit 1
- Bathrooms-Lower: 1
- Bedrooms-Lower: 1
Lot Features
- Lot Size (Acres): 0.1
- Lot Size (Sq. Ft.): 4,446
- Lot Size Source: Assessor
- Zoning: 213
Financial Considerations
- Price Per Sq. Ft.: $457.99
- Association Fee: $80
- Assoc Fee Freq.: Monthly
- Assessment Year: 2026
- City/TownTax Freq: Annually
- County Tax: $7,376
- County Tax Freq: Annually
- Tax w/Assessment: $658,510
- Tax Amount: $7,596
- Tax Year: 2025
- Terms: Standard Sale
- Tax Total Finished Sq. Ft.: 1452
Disclosures and Reports
- Ownership: Fee Simple
- Lot Number: 11
Listed by Home America Realty, Inc., Candace Sun
Sold by Fairfax Realty Select, Zhi Jun Zou

Get Pre-Approved Today
Schools
Schools serving 9599 Blake Park Ct
School District:Fairfax County Public Schools
| Name | Grades | Distance |
|---|---|---|
Mosby Woods Elementary School 9819 Five Oaks Road, Fairfax, VA 22031 | PK-6 | 0.6 mi |
Thoreau Middle School 2505 Cedar Lane, Vienna, VA 22180 | 7-8 | 2.3 mi |
Oakton High School 2900 Sutton Road, Vienna, VA 22181 | 9-12 | 0.6 mi |
Disclaimer:
School attendance boundaries provided by ATTOM Data Solutions and are for reference only. Contact the school directly to verify enrollment eligibility.
Price & Sales History for 9599 Blake Park Ct
Date
Details
Price
Change
Source
9/11/2026
Sold
$675,000
1.5%
MLS
8/27/2026
Listed
$665,000
—
MLS
Disclaimer: Historical sales information is derived from public records provided by the county offices. Information is not guaranteed and should be independently verified.
9599 Blake Park Court, Fairfax, VA 22031 (MLS# VAFX2337752) is a Townhouse property that was sold at $675,000 on September 11, 2026. Want to learn more about 9599 Blake Park Court? Do you have questions about finding other Townhouse real estate for sale in Fairfax? You can browse all Fairfax real estate or contact a Coldwell Banker agent to request more information.