This is a carousel with tiles that activate property listing cards. Use the previous and next buttons to navigate.
1/1
$3,740
This is a carousel with tiles that activate property listing cards. Use the previous and next buttons to navigate.
1/1
Property Description
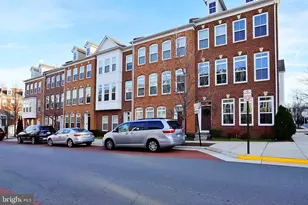
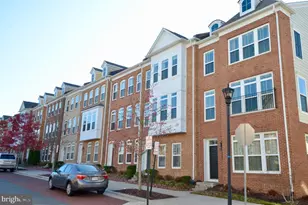
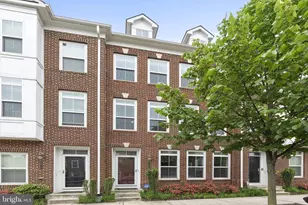
WALK TO VIENNA METRO from this 3BR, 3.5BA townhome. Faces the community's green space. Entry level rec room & 1 car garage. Main living area boasts gorgeous kitchen featuring granite counters, designer backsplash, rich espresso cabinetry & stainless steel appliances. Kitchen eatery space with sliding glass doors lead to balcony. Dining area & living room with ample sunlight streaming through keeps this home very bright & open. All bedrooms have en-suite bathrooms. Upper level features large Master Suite with huge walk-in closet & built-in shelves & LUX renovated bathroom with granite vanities, tiled floors & large tiled shower. Additional bedroom with modern bathroom. 2nd upper level features generously sized bedroom with en-suite bathroom. *BONUS* home comes with a Tesla Wall Charger/Connector in the garage & a high power outlet that may be used for any Electric Vehicle. Tenant will have 3 parking passes for street parking + 1 parking space in garage. Oakton High School Pyramid. *ADDITONAL BONUS* Mixed use development is coming soon and will include ground floor retail within the neighborhood. Short trip to the Mosaic District, Tysons Corner Mall, I-66, I-495, Routes 50 & 29, the Capitol Beltway. Near so many options of restaurants, movie theater, shopping, groceries & much more! Pets case by case. $50 pet rent & $300 nonrefundable pet deposit per pet. $100 move in fee.
Full Property Details
Full Property Details for 9607 Stockwell Ln
General
- Rent: $3,740
- Status: Closed
- Type: Townhouse
- Source: BrightMLSMidAtlantic
- MLS ID: VAFX2314500
- Added to Site: 56 day(s) ago
Rental Information
- Max. Lease (Mths): 36
- Min. Lease (Mths): 12
- Rent Includes: Trash Removal, Grounds Maintenance, Snow Removal
Interior
- Interior Features: Recessed Lighting, Upgraded Countertops, Wood Floors, Walk-in Closet(s), Built-Ins
- Appliances: Built-In Microwave, Cooktop, Dishwasher, Exhaust Fan, Oven - Single, Stainless Steel Appliances, Refrigerator, Washer, Dryer
Rooms
Bathrooms
- Total Bathrooms: 4
- Full Bathrooms: 3
- Half Bathrooms: 1
- Upper 2 - Full Baths: 1
- Upper Floor Baths: 3
- Upper - Full Baths: 3
- Main Floor Baths: 1
- Main - 1/2 Baths: 1
Bedrooms
- Total Bedrooms: 3
- Bedrooms Upper: 3
- Bedrooms-Up2: 1
Exterior
- Porch/Patio/Deck: Balcony
Parking
- Garage: Yes
- Garage Spaces: 1
- Total Spaces: 1
- Parking Type: Attached Garage, On Street
- Garage Description: Garage - Rear Entry
Location
- County: FAIRFAX
- Subdivision: METROWEST
- Driving Directions: per GPS
School Information
- School District: Fairfax County Public Schools
- High School: Oakton
Community
- Association: Yes
- Assoc. Name: METROWEST
- Pets Allowed: Yes
- Pets: Case by Case Basis, Size/Weight Restriction
Heating & Cooling
- Central air: Yes
- Cooling Type: Central A/C
- Cooling Fuel: Electric
- Heating Type: Forced Air
- Heating Fuel: Natural Gas
- Water Heater: Natural Gas
Utilities
- Sewer: Public Sewer
- Water: Public
Structural Information
- Architectural Style: Colonial
- Structure Type: Interior Row/Townhouse
- Construction: Brick
- Basement: Yes
- Basement Desc.: Walkout Level
- Foundation: Other
- Windows: Palladian
- Stories Description: Main, Upper 1, Upper 2
- Square Feet: 1,532
- Sq. Ft. Source: Assessor
- Living Area: 1,532 Sq. Ft.
- Finished Above Grnd: 1,532 Sq. Ft.
- Year Built: 2013
- Year Built Source: Assessor
Lot Features
- Lot Size (Acres): 0.02
- Lot Size (Sq. Ft.): 875
- Lot Size Source: Assessor
- Zoning: 312
Financial Considerations
- Price Per Sq. Ft.: $2.41
- Application Fee: $50
- Move In Fee: Yes
- Move In Fee: $100
- Security Deposit: $3,690
- Pet Deposit: $300
- Owner Pays: Association Fees
- Tenant Pays: Utilities - All, Light Bulbs/Filters/Fuses/Alarm Care, Internet, Insurance, Frozen Waterpipe Damage
- Tax Total Finished Sq. Ft.: 1532
Disclosures and Reports
- Ownership: Other
- Exclusions: icemaker, disposal, ceiling fan, window treatments AS-IS.
Listed by Epic Realty, LLC., Jennifer Hoyer
Sold by Unrepresented, Unrepresented

Schools
Schools serving 9607 Stockwell Ln
School District:Fairfax County Public Schools
| Name | Grades | Distance |
|---|---|---|
Marshall Road Elementary School 730 Marshall Road Southwest, Vienna, VA 22180 | K-6 | 0.7 mi |
Thoreau Middle School 2505 Cedar Lane, Vienna, VA 22180 | 7-8 | 2 mi |
Oakton High School 2900 Sutton Road, Vienna, VA 22181 | 9-12 | 0.7 mi |
Disclaimer:
School attendance boundaries provided by ATTOM Data Solutions and are for reference only. Contact the school directly to verify enrollment eligibility.
Price History for 9607 Stockwell Ln
Date
Details
Price
Change
Source
5/29/2026
Sold
$3,740
1.36%
MLS
5/22/2026
Listed
$3,690
—
MLS
Disclaimer: Historical sales information is derived from public records provided by the county offices. Information is not guaranteed and should be independently verified.
9607 Stockwell Lane, Fairfax, VA 22031 (MLS# VAFX2314500) is a Townhouse property that was sold at $3,740 on May 29, 2026. Want to learn more about 9607 Stockwell Lane? Do you have questions about finding other real estate for sale or rent in Fairfax? You can browse all Fairfax rentals or contact a Coldwell Banker agent to request more information.