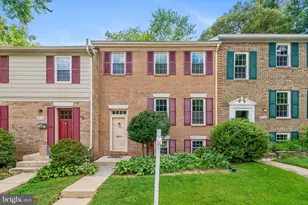
Full Property Details for 9635 Lindenbrook St
General
- Sold For: $700,000
- HOA FEE: $134/month
- HOA FEE FREQ.: Quarterly
- Taxes: $6,606 (2026)
- Status: Closed
- Type: Townhouse
- Source: BrightMLSMidAtlantic
- MLS ID: VAFX2310348
- Added to Site: 135 day(s) ago
Interior
- Number of Rooms: 3
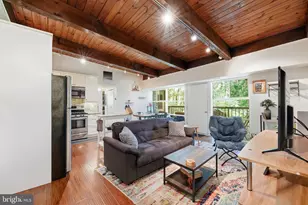
- Interior Features: Bathroom - Soaking Tub, Dining Area, Kitchen - Eat-In, Primary Bath(s), Recessed Lighting, Upgraded Countertops, Walk-in Closet(s), Window Treatments
- Fireplace: Yes
- Number of Fireplaces: 1
- Fireplace(s): Wood
- Appliances: Built-In Microwave, Dishwasher, Disposal, Dryer, Oven/Range - Electric, Refrigerator, Stainless Steel Appliances, Washer, Water Heater
- Flooring: Luxury Vinyl Plank
Rooms
- Total Bathrooms: 4
- Full Bathrooms: 2
- Half Bathrooms: 2
- Upper Floor Baths: 2
- Upper - Full Baths: 2
- Main Floor Baths: 1
- Main - 1/2 Baths: 1
- Lower Floor Baths: 1
- Lower - 1/2 Baths: 1
- Total Bedrooms: 3
- Bedrooms Upper: 3
Additional Information
- Shared Amenities: Common Grounds, Reserved/Assigned Parking, Tot Lots/Playground
Exterior
- Exterior Features: Secure Storage, Sidewalks
- Porch/Patio/Deck: Patio(s)
Parking
- Assigned Spaces: 1
- Total Spaces: 2
- Parking Features: Assigned, Lighted Parking, Paved Parking, Unassigned
- Parking Type: On Street, Parking Lot
Location
- County: FAIRFAX
- Subdivision: LINDEN SQUARE
- Driving Directions: GPS
School Information
- School District: Fairfax County Public Schools
- High School: Oakton
Community
- Association: Yes
- Assoc. Name: LINDEN SQUARE HOMES ASSOCIATION
Heating & Cooling
- Central air: Yes
- Cooling Type: Central A/C
- Cooling Fuel: Electric
- Heating Type: Forced Air
- Heating Fuel: Natural Gas
- Water Heater: Natural Gas
Utilities
- Sewer: Public Sewer
- Water: Public
Structural Information
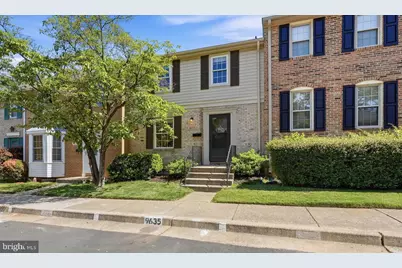
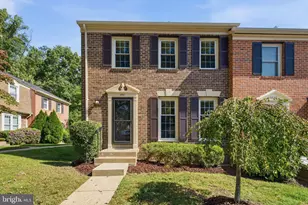
- Architectural Style: Traditional
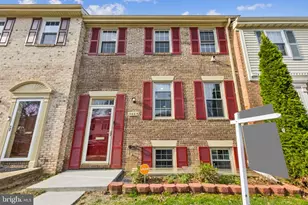
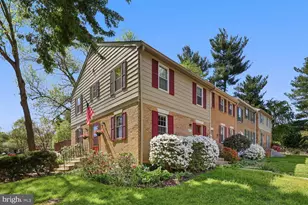
- Structure Type: Interior Row/Townhouse
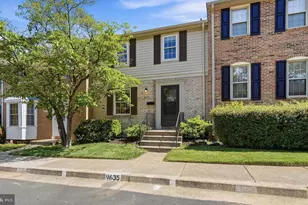
- Construction: Brick, Vinyl Siding
- Basement: Yes
- Basement Desc.: Daylight, Partial, Interior Access, Partial, Partially Finished, Sump Pump, Windows
- Foundation: Block
- Roof: Shingle
- Doors: Storm
- Stories Description: Lower 1, Main, Upper 1
- Square Feet: 1,847
- Sq. Ft. Source: Estimated
- Living Area: 1,663 Sq. Ft.
- Finished Above Grnd: 1,232 Sq. Ft.
- Finished Below Grnd: 431 Sq. Ft.
- Year Built: 1971
- Year Built Source: Estimated
- Property Condition: Excellent
Unit Information
Additional Structures
Lot Features
- Property View: Garden/Lawn
- Lot Size (Acres): 0.04
- Lot Size (Sq. Ft.): 1,760
- Lot Size Source: Estimated
- Zoning: 213
- Lot Description: Landscaping, Private
- Fencing (Description): Fully, Privacy, Rear, Wood
Financial Considerations
- Price Per Sq. Ft.: $535.63
- Association Fee: $402
- Assoc Fee Freq.: Quarterly
- Assessment Year: 2026
- County Tax: $6,414
- County Tax Freq: Semi-Annually
- Tax w/Assessment: $578,100
- Tax Amount: $6,606
- Tax Year: 2026
- Terms: Standard Sale
- Tax Total Finished Sq. Ft.: 1232
Disclosures and Reports
- Ownership: Fee Simple
- Section: 1
- Lot Number: 60
Listed by CENTURY 21 New Millennium, Nicholas Andrew Denton
Sold by EXP Realty, LLC, Bic N DeCaro and EXP Realty, LLC, LIEU THI NGUYEN