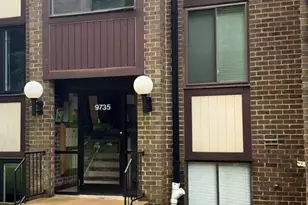
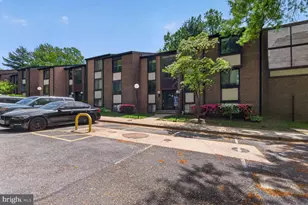
Full Property Details for 9700 Kingsbridge Dr #202
General
- Price: $365,000
- HOA FEE: $927/month
- Taxes: $3,707 (2025)
- Status: Under Contract
- Type: Condo
- Source: BrightMLSMidAtlantic
- MLS ID: VAFX2336188
- Updated: 9/21/2026
- Added to Site: 31 day(s) ago
Interior
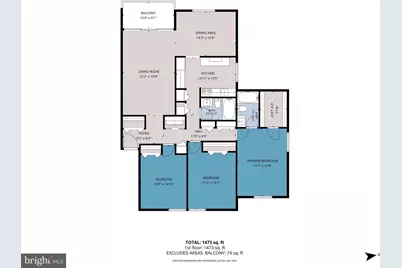
- Number of Rooms: 6
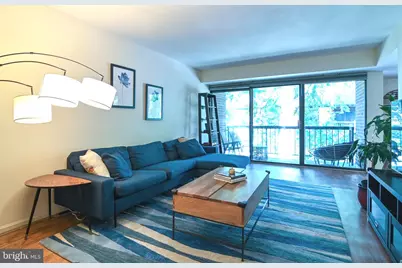
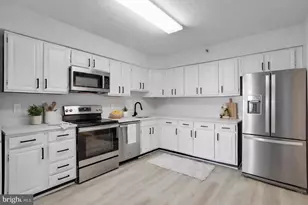
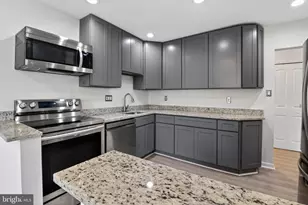
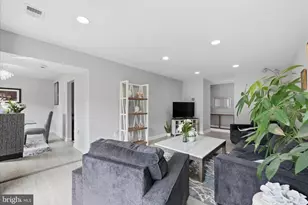
- Rooms/Areas: Living Room, Dining Room, Primary Bedroom, Bedroom 2, Bedroom 3, Kitchen
- Interior Features: Floor Plan - Open, Bathroom - Tub Shower, Dining Area, Pantry, Walk-in Closet(s), Window Treatments
- Appliances: Dishwasher, Disposal, Dryer, Exhaust Fan, Oven/Range - Electric, Refrigerator, Washer
- Flooring: Luxury Vinyl Plank
Rooms
- Total Bathrooms: 2
- Full Bathrooms: 2
- Main Floor Baths: 2
- Main - Full Baths: 2
- Total Bedrooms: 3
- Bedrooms Main & Up: 3
- Laundry: Dryer In Unit, Washer In Unit
Additional Information
- Shared Amenities: Swimming Pool
- Shared Pool: Yes
- Pool: Yes
Parking
- Total Spaces: 3
- Parking Features: Asphalt Driveway
- Parking Type: Parking Lot
Location
- County: FAIRFAX
- Subdivision: HAWTHORNE VILLAGE
- Building Name: HAWTHORNE VILLAGE CONDO
- Driving Directions: Take the Nutley Street Exit off I66. At the traffic circle, take the 2nd exit to Nutley Street south. Use the right two lanes to turn onto Route 29 South. Take a right on Blake St. Turn left onto Kingsbridge and contunue to 9700.
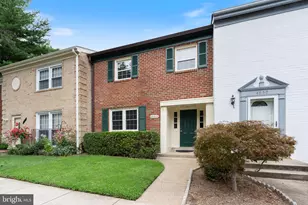
- Direction Faces: West
School Information
- School District: Fairfax County Public Schools
- Elementary School: Mosaic
- Middle School: Thoreau
- High School: Oakton
Community
- Assoc. Fees Include: Ext Bldg Maint, Lawn Maintenance, Management, Parking Fee, Pool(s), Trash, Snow Removal, Water
- Pets Allowed: Yes
- Pets: Number Limit
Heating & Cooling
- Central air: Yes
- Cooling Type: Central A/C
- Cooling Fuel: Electric
- Heating Type: Forced Air
- Heating Fuel: Electric
- Water Heater: Multi-tank
Utilities
- Sewer: Public Sewer
- Water: Public
Structural Information
- Architectural Style: Mid-Century Modern
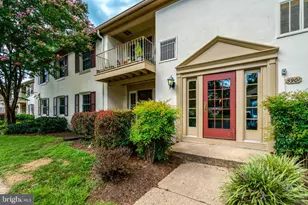

- Structure Type: Garden 1 - 4 Floors
- Model: 3A
- Construction: Other
- Roof: Shingle
- Common Walls: 1 Common Wall
- Walls/Ceilings: Dry Wall
- Entry Floor Number: 2
- Stories Description: Main
- Square Feet: 1,417
- Sq. Ft. Source: Assessor
- Living Area: 1,417 Sq. Ft.
- Finished Above Grnd: 1,417 Sq. Ft.
- Year Built: 1973
- Year Built Source: Assessor
- Property Condition: Excellent
Lot Features
Financial Considerations
- Price Per Sq. Ft.: $257.59
- Condo Fee: $927
- Condo Fee Freq: Monthly
- Assessment Year: 2026
- City/TownTax Freq: Annually
- County Tax: $3,599
- County Tax Freq: Annually
- Tax w/Assessment: $321,300
- Tax Amount: $3,707
- Tax Year: 2025
- Tax Total Finished Sq. Ft.: 1417
Disclosures and Reports
- Ownership: Condominium
- Condo: Yes
Listed by EXP Realty, LLC, Tiffany Royce and EXP Realty, LLC, Thomas J Royce