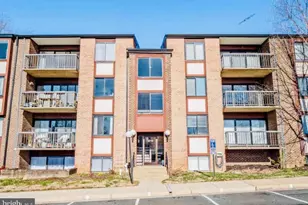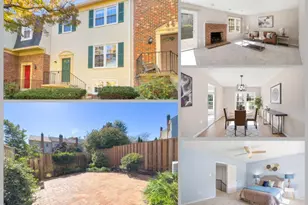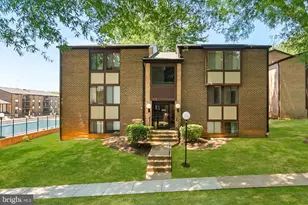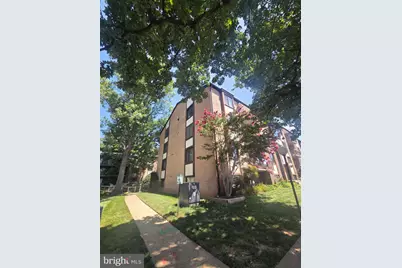

This is a carousel with tiles that activate property listing cards. Use the previous and next buttons to navigate.
$260,000 Just Listed
This is a carousel with tiles that activate property listing cards. Use the previous and next buttons to navigate.
Full Property Details for 9730 Kingsbridge Dr #301
General
- Price: $260,000
- Taxes: $2,603 (2026)
- Status: Active
- Type: Condo
- Source: BrightMLSMidAtlantic
- MLS ID: VAFX2337482
- Updated: 8/27/2026
- Added to Site: Today
Interior
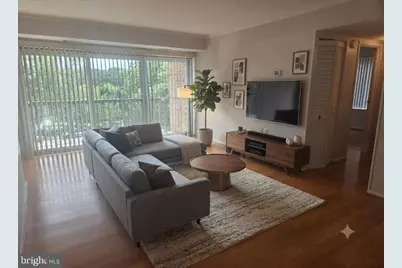
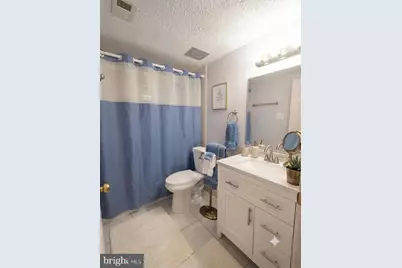
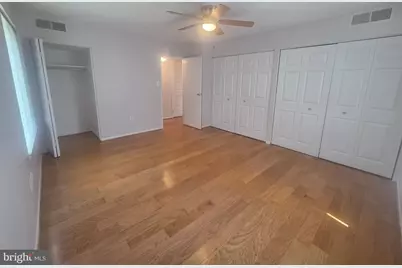
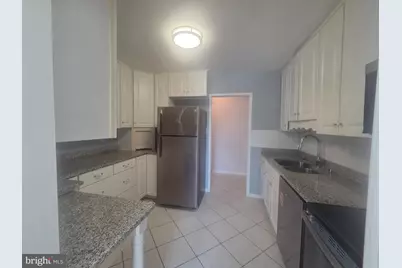
- Interior Features: Bathroom - Tub Shower, Ceiling Fan(s), Chair Railings, Dining Area, Flat, Floor Plan - Traditional, Kitchen - Country, Window Treatments
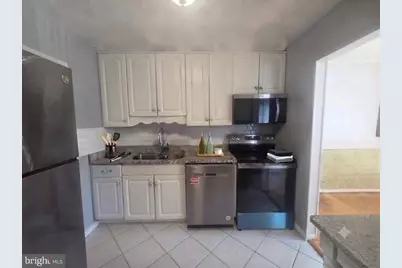
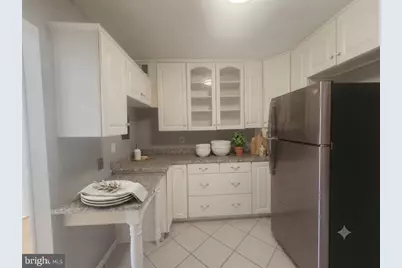
- Appliances: Built-In Microwave, Dishwasher, Disposal, Dryer, Refrigerator, Stove, Stainless Steel Appliances, Washer, Water Heater
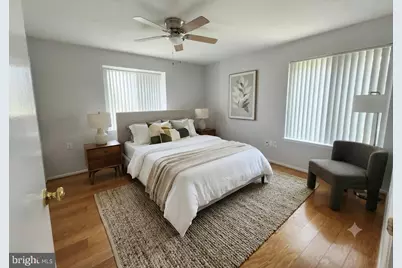
- Flooring: Ceramic Tile, Hardwood
Rooms
Bathrooms
- Total Bathrooms: 1
- Full Bathrooms: 1
- Main Floor Baths: 1
- Main - Full Baths: 1
Bedrooms
- Total Bedrooms: 1
- Bedrooms Main & Up: 1
Other Rooms
- Laundry: Dryer In Unit, Washer In Unit
Additional Information
- Shared Amenities: Club House, Common Grounds, Party Room, Pool - Outdoor
- Shared Pool: Yes
- Pool: Yes
- Security/Safety: Smoke Detector
Exterior
- Exterior Features: Exterior Lighting, Flood Lights
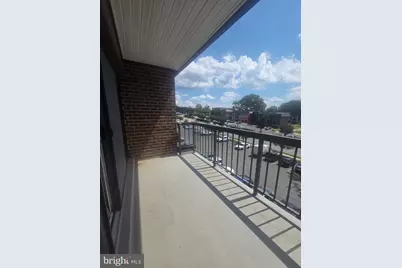
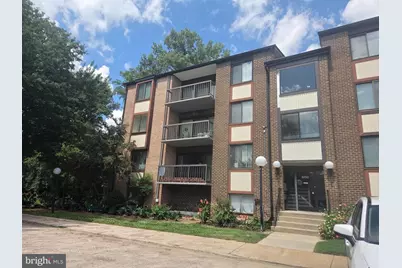
- Porch/Patio/Deck: Balcony
Parking
- Parking Type: Parking Lot
Location
- County: FAIRFAX
- Subdivision: HAWTHORNE VILLAGE
- Driving Directions: 66 , TAKE NUTLEY SOUTH , TURN RIGHT ON LEE HWAY , TURN RIGHT ON BLAKE LANE, TURN LEFT ON KINGSBRIDGE
School Information
- School District: Fairfax County Public Schools
- Elementary School: Mosaic
- Middle School: Jackson
- High School: Oakton
Community
- Assoc. Fees Include: Air Conditioning, All Ground Fee, Common Area Maintenance, Gas, Heat, Management, Parking Fee, Pool(s), Sewer, Snow Removal, Taxes, Trash, Water
- Pets Allowed: Yes
- Pets: No Pet Restrictions
Heating & Cooling
- Central air: Yes
- Cooling Type: Ceiling Fan(s), Central A/C
- Cooling Fuel: Electric
- Heating Type: Central, Forced Air
- Heating Fuel: Natural Gas
- Water Heater: Natural Gas
Utilities
- Sewer: Public Sewer
- Water: Public
Structural Information
- Architectural Style: Colonial, Contemporary
- Structure Type: Garden 1 - 4 Floors
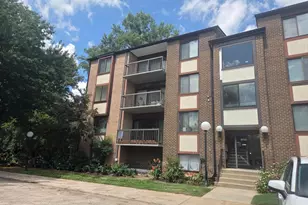
- Construction: Brick, Brick Front
- Roof: Architectural Shingle, Asphalt
- Windows: Sliding
- Doors: Sliding Glass
- Entry Floor Number: 3
- Stories Description: Main
- Square Feet: 881
- Sq. Ft. Source: Estimated
- Living Area: 881 Sq. Ft.
- Finished Above Grnd: 881 Sq. Ft.
- Year Built: 1973
- Year Built Source: Estimated
- Property Condition: Good
Unit Information
- Unit Floor in Bldg.: 4
Lot Features
- Zoning: 220
Financial Considerations
- Price Per Sq. Ft.: $295.12
- Assessment Year: 2026
- Tax w/Assessment: $225,680
- Tax Amount: $2,603
- Tax Year: 2026
Disclosures and Reports
- Ownership: Condominium
Listed by Samson Properties, Leyla Rogoff
Schools serving 9730 Kingsbridge Dr #301
| Name | Grades | Distance |
|---|---|---|
Mosby Woods Elementary School 9819 Five Oaks Road, Fairfax, VA 22031 | PK-6 | 0.2 mi |
Thoreau Middle School 2505 Cedar Lane, Vienna, VA 22180 | 7-8 | 2.7 mi |
Oakton High School 2900 Sutton Road, Vienna, VA 22181 | 9-12 | 0.7 mi |
Price & Sales History for 9730 Kingsbridge Dr #301
Tax History for 9730 Kingsbridge Dr #301
Estimate the Cost for 9730 Kingsbridge Dr #301
9730 Kingsbridge Drive #301, Fairfax, VA 22031 (MLS# VAFX2337482) is a Condo property with 1 bedroom and 1 full bathroom. 9730 Kingsbridge Drive #301 is currently listed for $260,000 and was received on August 27, 2026. Want to learn more about 9730 Kingsbridge Drive #301? Do you have questions about finding other Condo real estate for sale in Fairfax? You can browse all Fairfax real estate or contact a Coldwell Banker agent to request more information.