This is a carousel with tiles that activate property listing cards. Use the previous and next buttons to navigate.
1/1
$840,000
This is a carousel with tiles that activate property listing cards. Use the previous and next buttons to navigate.
1/1
Property Description
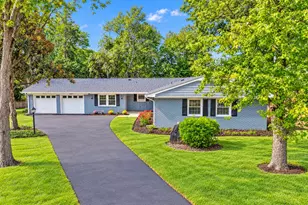
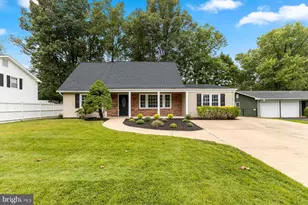
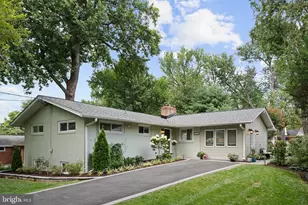
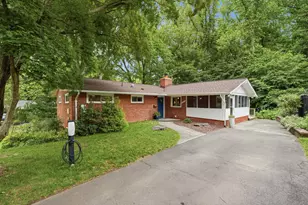
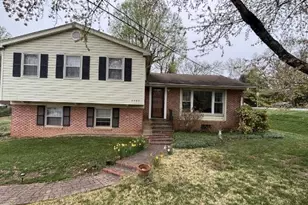
LISTING UPDATE: PLEASE SUBMIT OFFERS NO LATER THAN MONDAY, 20 APRIL @ 12NOON. Set in the idyllic community of Country Club Hills, this is the home you've been waiting for. Thoughtfully designed for both comfortable everyday living and effortless entertaining, it offers a warm, inviting atmosphere inside and out. Situated on a corner lot with mature trees and flowering shrubs, the home welcomes you with a private entrance just off the convenient carport. Inside, a gracious foyer with a large closet opens into a bright and airy living room, featuring a cozy fireplace and oversized windows that showcase the beautiful yard. The main level is enhanced by refinished hardwood floors, updated lighting, and fresh paint, creating a polished yet comfortable feel. The open living and dining areas provide an ideal setting for hosting gatherings of any size. The updated kitchen is both stylish and functional, complete with quartz countertops, stainless steel appliances, a pantry, and a versatile desk or coffee bar area-conveniently located near the carport for easy grocery unloading. Down the hall, past a refreshed bathroom, you'll find the private bedroom wing. The spacious primary bedroom easily accommodates a king-sized bed, while the second bedroom, featuring a built-in desk, is perfect for a home office. The lower level is an entertainer's dream, boasting a large family room with a second wood-burning fireplace, custom built-ins, and new carpeting. This versatile space is ideal for game nights or relaxing with family and offers direct access to the yard for seamless indoor-outdoor living. A generous fourth bedroom includes a walk-in closet with custom wood organizers. A second full bath, laundry/storage room, and additional closet space complete this level. Outside, the expansive yard provides plenty of room to enjoy, along with a storage shed and carport. Truly move-in ready, this home perfectly blends comfort, style, and functionality-ideal for both everyday living and memorable gatherings. Now let's talk location! 9924 Pinehurst Ave is tucked into one of Fairfax City's most established neighborhoods, Country Club Hills. This community offers the space, privacy, and character that newer communities simply can't replicate. This home offers the rare opportunity to enjoy both tranquility and convenience, just minutes from downtown Fairfax, major commuter routes, and top amenities. There is no HOA, but there is a voluntary Civic Association focused on creating a strong community vibe by engaging members to join social groups, community safety initiatives, and recreational activities. And, as residents of Country Club Hills, you will be eligible to join the Country Club Hill Swimming Pool! Ideally located for commuting with easy access to nearby Routes 29, 50, 123, 66, & 495. If you prefer taking the metro, there is a free City bus to take you to the nearby Vienna Metro Station (less than 3 miles away). Historic Old Town Fairfax dates back to the late 1700's and offers small town charm with brick sidewalks, locally owned restaurants, town events on the courthouse lawn, festivals, farmers markets, summer concerts, and holiday tree lighting events. All of this charm, with a big emphasis on community, it's hard to believe that you can be to the sights & sounds of Washington DC in 20-25 minutes. Within 1.5 miles of this home you have: schools, 10+ parks, 15+ restaurants, 3 grocery stores, and Army Navy Country Club. If you've been looking for a small town vibe with big city perks, in an established neighborhood that embraces community, you have finally found "the one"!
Full Property Details
Full Property Details for 9924 Pinehurst Ave
General
- Sold For: $840,000
- Taxes: $8,048 (2025)
- Status: Closed
- Type: Single Family
- Source: BrightMLSMidAtlantic
- MLS ID: VAFC2008100
- Added to Site: 41 day(s) ago
Interior
- Number of Rooms: 12
- Rooms/Areas: Living Room, Dining Room, Primary Bedroom, Bedroom 2, Bedroom 3, Bedroom 4, Kitchen, Family Room, Foyer, Laundry, Bathroom 1, Bathroom 2
- Interior Features: Bathroom - Tub Shower, Built-Ins, Carpet, Ceiling Fan(s), Dining Area, Entry Level Bedroom, Floor Plan - Open, Formal/Separate Dining Room, Kitchen - Gourmet, Pantry, Recessed Lighting, Upgraded Countertops, Walk-in Closet(s), Wood Floors
- Fireplace: Yes
- Number of Fireplaces: 2
- Fireplace(s): Fireplace - Glass Doors, Mantel(s), Wood
- Appliances: Built-In Microwave, Dishwasher, Disposal, Dryer, Icemaker, Oven/Range - Electric, Refrigerator, Stainless Steel Appliances, Washer
- Flooring: Hardwood, Carpet
Rooms
Bathrooms
- Total Bathrooms: 2
- Full Bathrooms: 2
- Main Floor Baths: 1
- Main - Full Baths: 1
- Lower Floor Baths: 1
- Lower - Full Baths: 1
Bedrooms
- Total Bedrooms: 4
- Bedrooms Lower: 1
- Bedrooms Main & Up: 3
Other Rooms
- Laundry: Lower Floor
Exterior
- Exterior Features: Exterior Lighting, Sidewalks, Street Lights
Parking
- Carport Spaces: 1
- Total Spaces: 3
- Parking Type: Attached Carport, Driveway
Location
- County: FAIRFAX CITY
- Subdivision: COUNTRY CLUB HILLS
- Driving Directions: Follow GPS from your current location. Home is on the corner of Brookwood Drive & Pinehurst. Driveway is on Pinehurst.
- Location Details: Suburban
- City Limits: Yes
School Information
- School District: Fairfax County Public Schools
- Elementary School: Daniels Run
- Middle School: Katherine Johnson
- High School: Fairfax
Heating & Cooling
- Central air: Yes
- Cooling Type: Central A/C
- Cooling Fuel: Electric
- Heating Type: Forced Air
- Heating Fuel: Electric
- Water Heater: Electric
Utilities
- Sewer: Public Sewer
- Water: Public
Structural Information
- Architectural Style: Raised Ranch/Rambler, Ranch/Rambler
- Structure Type: Detached
- Construction: Masonry
- Basement: Yes
- Basement Entrance: Yes
- Basement Desc.: Walkout Level, Fully Finished, Connecting Stairway, Interior Access, Outside Entrance
- Foundation: Permanent
- Stories Description: Lower 1, Main
- Square Feet: 2,874
- Sq. Ft. Source: Estimated
- Living Area: 2,874 Sq. Ft.
- Finished Above Grnd: 1,302 Sq. Ft.
- Finished Below Grnd: 1,572 Sq. Ft.
- Year Built: 1954
- Year Built Source: Estimated
- Property Condition: Very Good
Unit Information
Unit 1
- Bathrooms-Lower: 1
- Bedrooms-Lower: 1
Lot Features
- Property View: Garden/Lawn
- Lot Size (Acres): 0.29
- Lot Size (Sq. Ft.): 12,632
- Lot Size Source: Estimated
- Zoning: RM
- Lot Description: Corner, Front Yard, Landscaping, Rear Yard, SideYard(s)
Financial Considerations
- Price Per Sq. Ft.: $595.24
- Assessment Year: 2025
- City/TownTax: $8,048
- City/TownTax Freq: Annually
- County Tax Freq: Annually
- Tax w/Assessment: $762,900
- Tax Amount: $8,048
- Tax Year: 2025
- Terms: Standard Sale
- Tax Total Finished Sq. Ft.: 1302
Disclosures and Reports
- Ownership: Fee Simple
- Section: 2
- Lot Number: 65A
Listed by Corcoran McEnearney, Heidi E Burkhardt
Sold by Keller Williams Realty, Alison Sherman

Get Pre-Approved Today
Schools
Schools serving 9924 Pinehurst Ave
School District:Fairfax County Public Schools
| Name | Grades | Distance |
|---|---|---|
Daniels Run Elementary School 3705 Blenheim Boulevard, Fairfax, VA 22030 | PK-6 | 0.6 mi |
Johnson Middle School, Fairfax, VA 3801 Jermantown Road, Fairfax, VA 22030 | 7-8 | 2 mi |
Fairfax High School 3501 Lion Run, Fairfax, VA 22030 | 9-12 | 0.3 mi |
Disclaimer:
School attendance boundaries provided by ATTOM Data Solutions and are for reference only. Contact the school directly to verify enrollment eligibility.
Price & Sales History for 9924 Pinehurst Ave
Date
Details
Price
Change
Source
5/07/2026
Sold
$840,000
8.39%
MLS
4/16/2026
Listed
$775,000
—
MLS
Disclaimer: Historical sales information is derived from public records provided by the county offices. Information is not guaranteed and should be independently verified.
9924 Pinehurst Avenue, Fairfax, VA 22030 (MLS# VAFC2008100) is a Single Family property that was sold at $840,000 on May 07, 2026. Want to learn more about 9924 Pinehurst Avenue? Do you have questions about finding other Single Family real estate for sale in Fairfax? You can browse all Fairfax real estate or contact a Coldwell Banker agent to request more information.