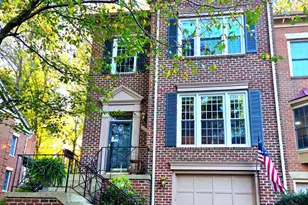
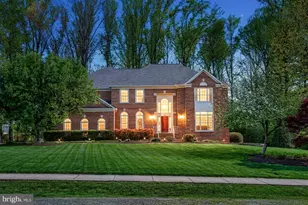
Full Property Details for 10608 Kilcormac Way
General
- Sold For: $1,820,000
- HOA FEE: $125/month
- HOA FEE FREQ.: Annually
- Taxes: $17,394 (2025)
- Status: Closed
- Type: Single Family
- Source: BrightMLSMidAtlantic
- MLS ID: VAFX2328700
- Added to Site: 97 day(s) ago
Interior
- Rooms/Areas: Living Room, Dining Room, Primary Bedroom, Bedroom 2, Bedroom 3, Bedroom 4, Bedroom 5, Kitchen, Game Room, Family Room, Library, Foyer, Breakfast Room, Mud Room, Other, Office, Storage Room, Workshop, Media Room, Attic
- Interior Features: Family Room Off Kitchen, Kitchen - Island, Dining Area, Breakfast Area, Primary Bath(s), Built-Ins, Chair Railings, Crown Moldings, Curved Staircase, Entry Level Bedroom, Upgraded Countertops, Wainscotting, Wet/Dry Bar, Wood Floors, Recessed Lighting, Kitchen - Gourmet
- Fireplace: Yes
- Number of Fireplaces: 4
- Fireplace(s): Equipment, Mantel(s)
- Appliances: Central Vacuum, Cooktop, Cooktop - Down Draft, Dishwasher, Disposal, Dryer, Exhaust Fan, Humidifier, Icemaker, Intercom, Microwave, Oven - Wall, Refrigerator, Washer
Rooms
- Total Bathrooms: 6
- Full Bathrooms: 5
- Half Bathrooms: 1
- Upper Floor Baths: 3
- Upper - Full Baths: 3
- Main Floor Baths: 2
- Main - Full Baths: 1
- Main - 1/2 Baths: 1
- Lower Floor Baths: 1
- Lower - Full Baths: 1
- Total Bedrooms: 5
- Bedrooms Upper: 4
- Bedrooms Main & Up: 1
Additional Information
- Pool: Yes
- Private Pool: Yes
- Pool Description: In Ground, Pool/Spa Combo
- Security/Safety: Electric Alarm, Security System
Exterior
- Exterior Features: Underground Lawn Sprinkler, Extensive Hardscape, Exterior Lighting, Flood Lights, Gutter System, Play Area, Sport Court, Other
- Porch/Patio/Deck: Deck(s), Patio(s), Screened
Parking
- Garage: Yes
- Garage Spaces: 3
- Total Spaces: 23
- Parking Features: Circular Driveway, Paved Driveway
- Parking Type: Off Street, Driveway, Attached Garage
- Garage Description: Garage Door Opener, Garage - Side Entry
Location
- County: FAIRFAX
- Subdivision: KILLARNEY
- Driving Directions: From Springfield take Fairfax County Parkway north; Left- Burke Lake Rd; Right- Kilkenny Lane (across the street is Burke Lake Park); Left- Kilcormac Way to house on right --
School Information
- School District: Fairfax County Public Schools
- Elementary School: Fairview
- Middle School: Robinson Secondary School
- High School: Robinson Secondary School
Community
- Association: Yes
- Assoc. Fees Include: Road Maintenance, Trash, Snow Removal
Heating & Cooling
- Central air: Yes
- Cooling Type: Central A/C, Zoned, Energy Star Cooling System, Heat Pump(s)
- Cooling Fuel: Electric
- Heating Type: Forced Air, Heat Pump(s), Zoned
- Heating Fuel: Natural Gas, Electric
- Water Heater: Tankless, Propane
Utilities
- Sewer: Septic = # of BR, Septic Exists
- Water: Well
- Utility Description: Cable TV Available
Structural Information
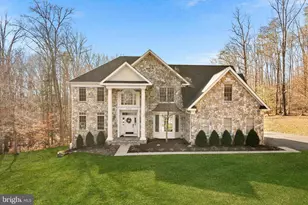
- Architectural Style: Colonial
- Structure Type: Detached
- Model: CUSTOM COLONIAL
- Construction: Brick
- Basement: Yes
- Basement Entrance: Yes
- Basement Desc.: Connecting Stairway, Rear Entrance, Full, Heated, Improved, Outside Entrance, Partially Finished, Walkout Level, Workshop
- Foundation: Slab
- Roof: Asphalt
- Walls/Ceilings: 2 Story Ceilings, 9'+ Ceilings, Cathedral Ceilings, H
- Windows: Casement, Double Pane, Palladian, Screens, Skylights
- Doors: French, Six Panel, Sliding Glass
- Stories Description: Lower 1, Main, Upper 1
- Square Feet: 7,324
- Sq. Ft. Source: Estimated
- Living Area: 6,110 Sq. Ft.
- Finished Above Grnd: 4,896 Sq. Ft.
- Finished Below Grnd: 1,214 Sq. Ft.
- Year Built: 1988
- Year Built Source: Assessor
Unit Information
Additional Structures
- Other Structures: Shed, Greenhouse
Lot Features
- Lot Size (Acres): 5
- Lot Size (Sq. Ft.): 217,800
- Lot Size Source: Estimated
- Zoning: 110
- Lot Description: Backs to Trees, Landscaping, No Thru Street, Poolside, Trees/Wooded, Private
- Fencing (Description): Rear, Decorative, Fully, Wood
Financial Considerations
- Price Per Sq. Ft.: $367.44
- Association Fee: $1,500
- Assoc Fee Freq.: Annually
- Assessment Year: 2026
- City/TownTax Freq: Annually
- County Tax: $16,889
- County Tax Freq: Annually
- Tax w/Assessment: $1,507,990
- Tax Amount: $17,394
- Tax Year: 2025
- Terms: Standard Sale
- Tax Total Finished Sq. Ft.: 4896
Disclosures and Reports
- Ownership: Fee Simple
- Lot Number: 9
Listed by RE/MAX Allegiance, David A Unterman and RE/MAX Allegiance, David Tesorero
Sold by RE/MAX Galaxy, Sanjit Saha