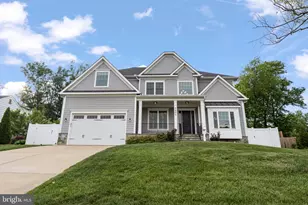
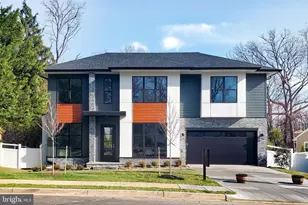
Full Property Details for 1404 Cottage St SW
General
- Price: $1,950,000
- Taxes: $22,308 (2026)
- Status: Active
- Type: Single Family
- Source: BrightMLSMidAtlantic
- MLS ID: VAFX2344460
- Updated: Today (10/8/2026)
- Added to Site: Today
Interior
- Interior Features: Attic, Family Room Off Kitchen, Kitchen - Gourmet, Dining Area, Upgraded Countertops, Crown Moldings, Primary Bath(s), Wet/Dry Bar, Wood Floors, Recessed Lighting, Floor Plan - Open
- Fireplace: Yes
- Number of Fireplaces: 1
- Appliances: Washer/Dryer Hookups Only, Dishwasher, Disposal, Microwave, Oven - Wall, Oven/Range - Gas, Refrigerator
Rooms
- Total Bathrooms: 5
- Full Bathrooms: 4
- Half Bathrooms: 1
- Upper Floor Baths: 3
- Upper - Full Baths: 3
- Main Floor Baths: 1
- Main - 1/2 Baths: 1
- Lower Floor Baths: 1
- Lower - Full Baths: 1
- Total Bedrooms: 5
- Bedrooms Upper: 4
- Bedrooms Lower: 1
Parking
- Garage: Yes
- Garage Spaces: 2
- Total Spaces: 2
- Parking Features: Concrete Driveway
- Parking Type: Driveway, Attached Garage
- Garage Description: Garage Door Opener
Location
- County: FAIRFAX
- Subdivision: VIENNA WOODS
- Driving Directions: I-66 to Nutley St toward Vienna. Right on Maple Ave, left on Courthouse Rd SW, right on Cottage St SW. Continue to 1404 Cottage St SW on right.
- City Limits: Yes
School Information
- School District: Fairfax County Public Schools
- Elementary School: Cunningham Park
- Middle School: Thoreau
- High School: Madison
Heating & Cooling
- Central air: Yes
- Cooling Type: Central A/C, Programmable Thermostat, Zoned
- Cooling Fuel: Electric
- Heating Type: Forced Air
- Heating Fuel: Natural Gas
- Water Heater: Natural Gas
Utilities
- Sewer: Public Sewer
- Water: Public
Structural Information
- Architectural Style: Craftsman
- Structure Type: Detached
- Builder: REEL HOMES, LLC
- Model: STUNNING
- Construction: HardiPlank Type
- Basement: Yes
- Basement Entrance: Yes
- Basement Desc.: Side Entrance, Fully Finished, Walkout Stairs
- Foundation: Concrete Perimeter
- Walls/Ceilings: 9'+ Ceilings, Tray Ceilings
- Windows: Low-E
- Stories Description: Lower 1, Main, Upper 1
- Square Feet: 5,419
- Sq. Ft. Source: Estimated
- Living Area: 5,419 Sq. Ft.
- Finished Above Grnd: 3,959 Sq. Ft.
- Finished Below Grnd: 1,460 Sq. Ft.
- Year Built: 2015
- Year Built Source: Assessor
Unit Information
- Bathrooms-Lower: 1
- Bedrooms-Lower: 1
Lot Features
- Lot Size (Acres): 0.25
- Lot Size (Sq. Ft.): 10,794
- Lot Size Source: Assessor
- Zoning: 904
Financial Considerations
- Price Per Sq. Ft.: $492.55
- Assessment Year: 2026
- City/TownTax: $3,155
- City/TownTax Freq: Annually
- County Tax: $18,597
- County Tax Freq: Annually
- Tax w/Assessment: $1,660,480
- Tax Amount: $22,308
- Tax Year: 2026
Disclosures and Reports
- Ownership: Fee Simple
- Inclusions: Parking Included In ListPrice,
- Section: 14
- Lot Number: 2412
Listed by TTR Sotheby's International Realty, William D Richards and TTR Sotheby's International Realty, Mona Banes