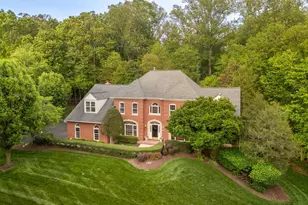
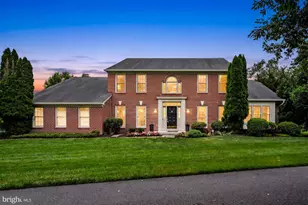
Full Property Details for 2617 Sledding Hill Rd
General
- Price: $1,900,000
- HOA FEE: $53/month
- HOA FEE FREQ.: Annually
- Taxes: $20,702 (2026)
- Status: Active
- Type: Single Family
- Source: BrightMLSMidAtlantic
- MLS ID: VAFX2340912
- Updated: 10/1/2026
- Added to Site: 5 day(s) ago
Interior
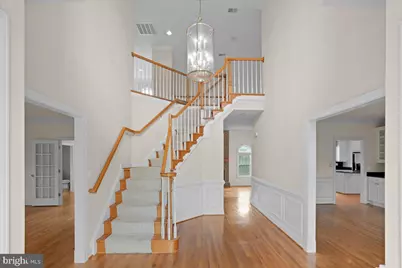
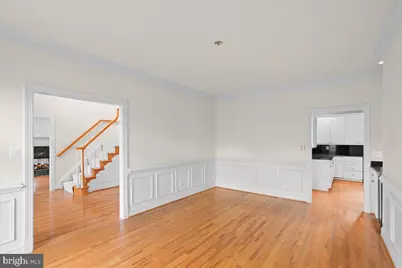
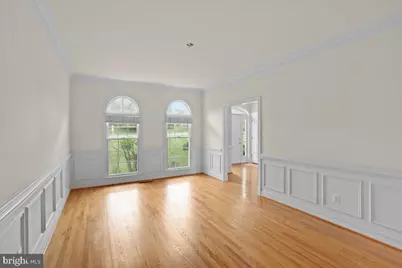
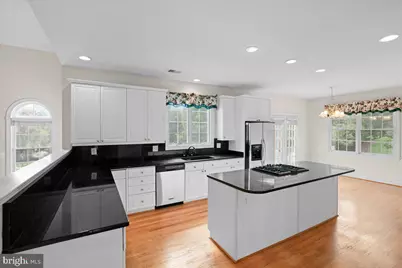
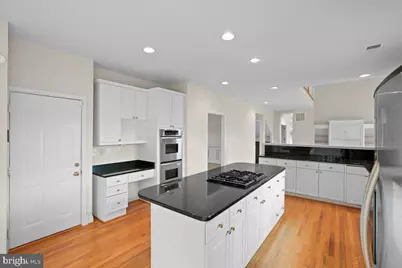
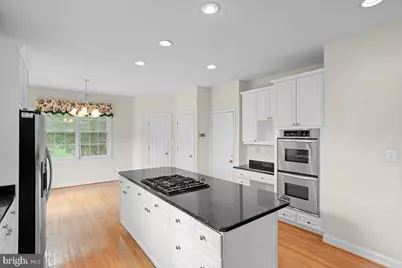
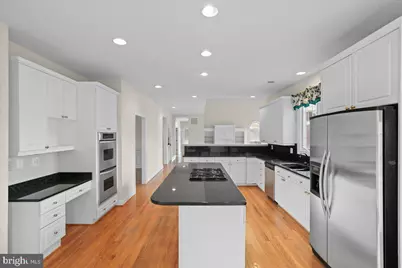
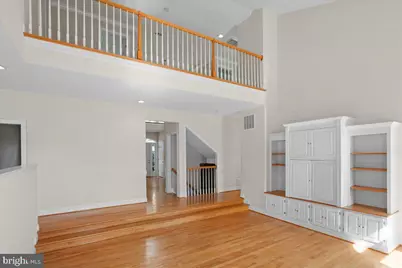
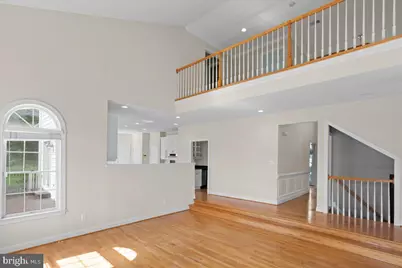
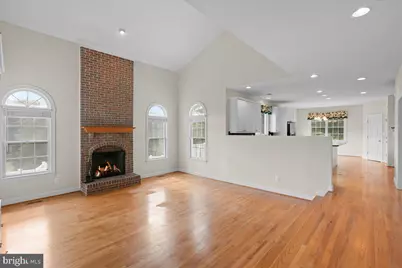
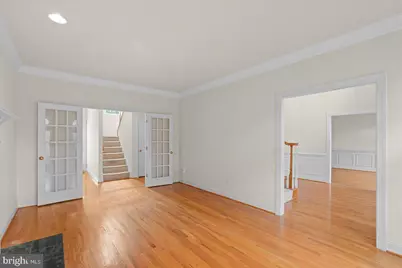
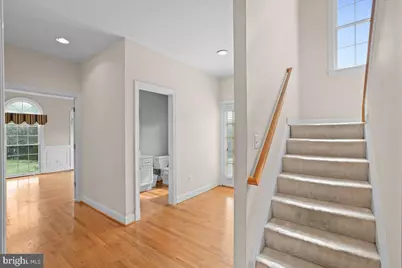
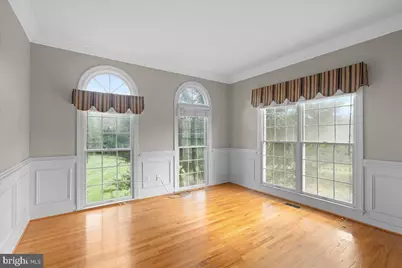
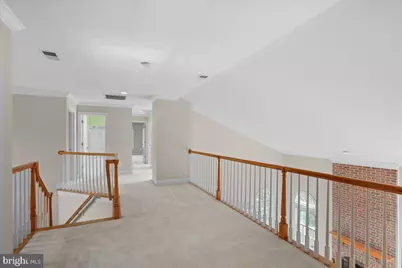
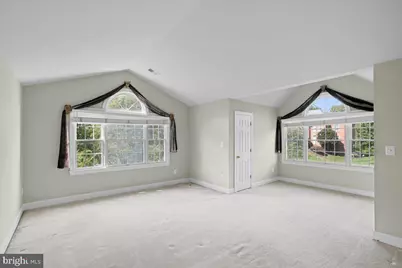
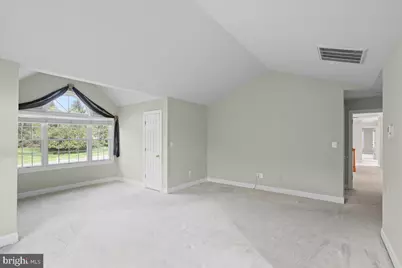
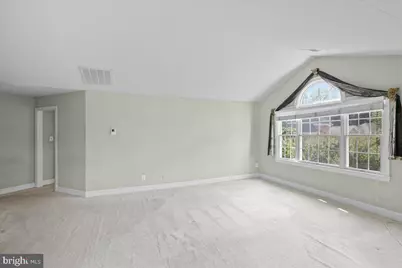
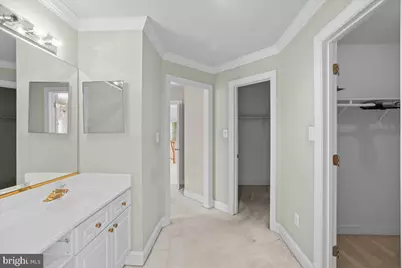
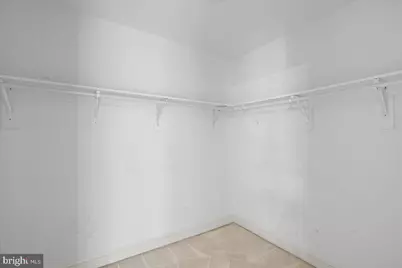
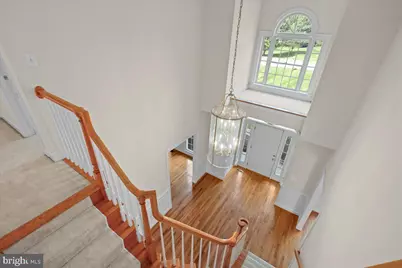
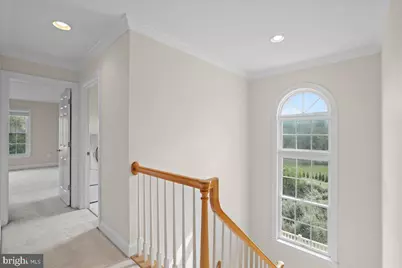
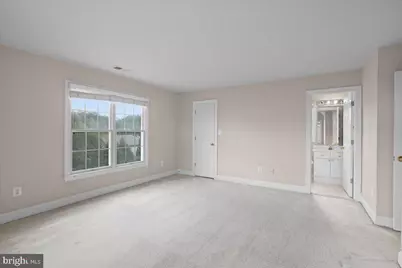
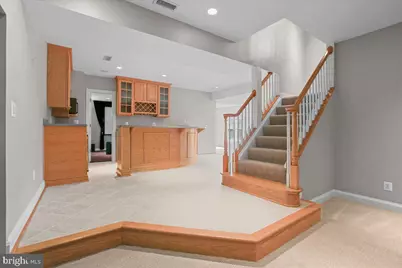
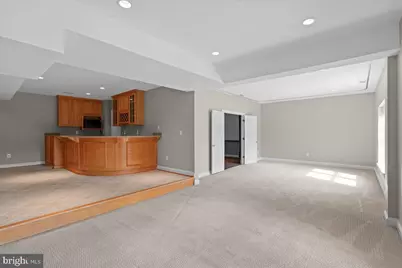
- Interior Features: Additional Stairway, Carpet, Floor Plan - Open, Formal/Separate Dining Room, Kitchen - Eat-In, Kitchen - Island, Pantry, Walk-in Closet(s), Wet/Dry Bar, Wood Floors
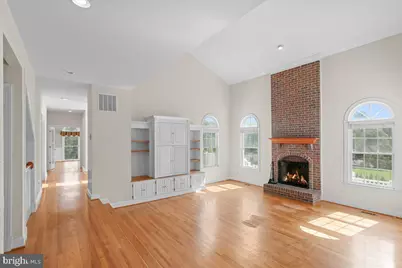
- Fireplace: Yes
- Number of Fireplaces: 2
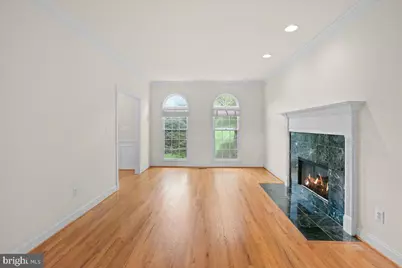
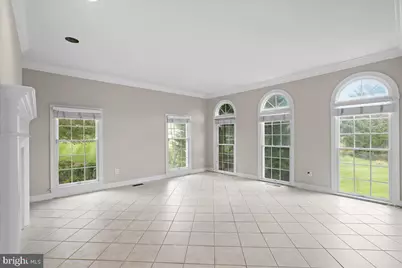
- Fireplace(s): Brick, Double Sided, Fireplace - Glass Doors
- Appliances: Oven - Double, Refrigerator
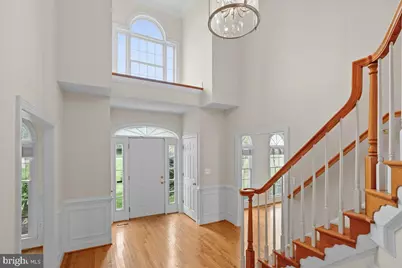
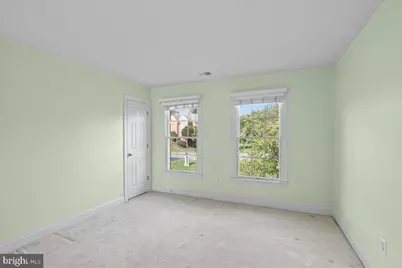
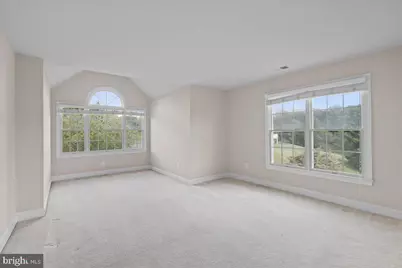
- Flooring: Carpet, Hardwood
Rooms
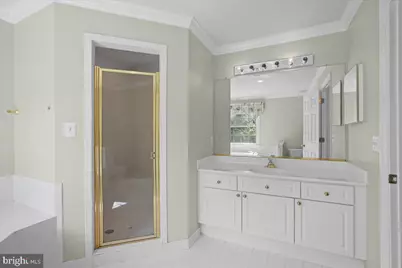
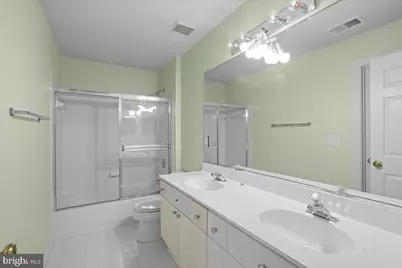
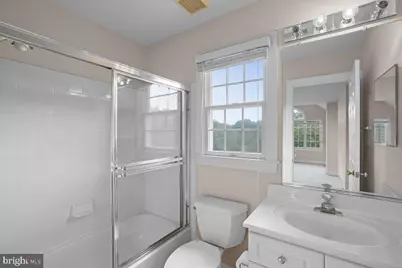
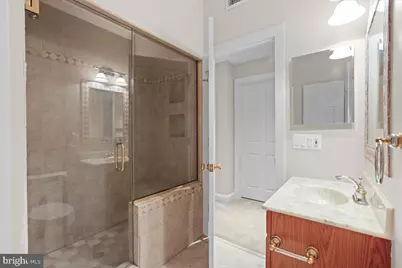
- Total Bathrooms: 5
- Full Bathrooms: 4
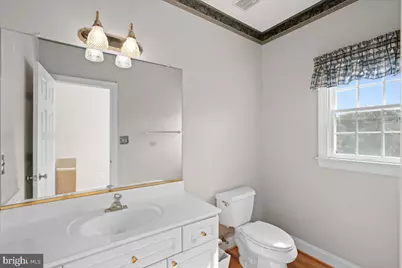
- Half Bathrooms: 1
- Main Floor Baths: 5
- Main - Full Baths: 4
- Main - 1/2 Baths: 1
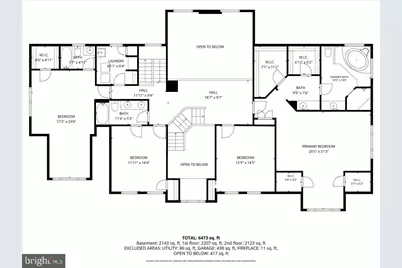
- Total Bedrooms: 5
- Bedrooms Main & Up: 5
Additional Information
- Security/Safety: Security System
Exterior
- Exterior Features: BBQ Grill
Parking
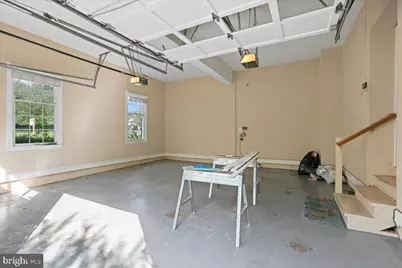
- Garage: Yes
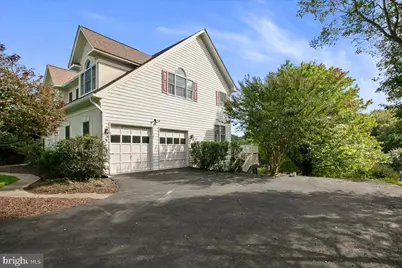
- Garage Spaces: 2
- Total Spaces: 2
- Parking Type: Attached Garage, Driveway, On Street
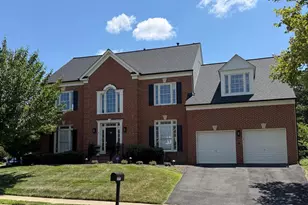
- Garage Description: Garage - Side Entry, Garage Door Opener
Location
- County: FAIRFAX
- Subdivision: OAKTON RETREAT
- Driving Directions: From 123 and Hunter Mill Rd, North on Hunter Mill, Left on Vale, Left on Sledding Hill
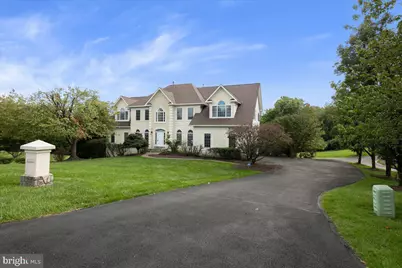
- Direction Faces: Northwest
School Information
- School District: Fairfax County Public Schools
- Elementary School: Oakton
- Middle School: Thoreau
- High School: Madison
Community
Heating & Cooling
- Cooling Type: Zoned
- Cooling Fuel: Electric
- Heating Type: Zoned
- Heating Fuel: Electric, Natural Gas
- Water Heater: Natural Gas
Utilities
- Sewer: On Site Septic
- Water: Public
Structural Information
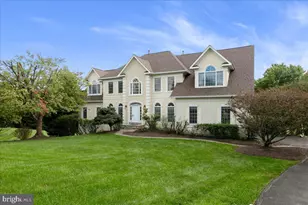
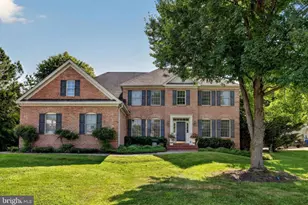
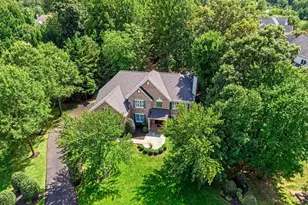
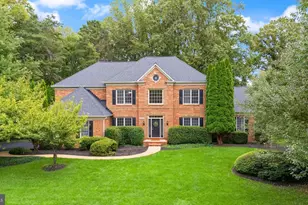
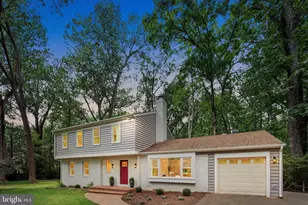
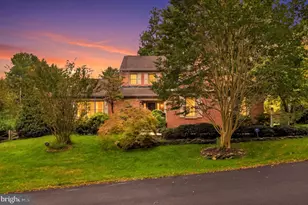
- Architectural Style: Colonial
- Structure Type: Detached
- Construction: Vinyl Siding, Concrete, Copper Plumbing, Stick Built
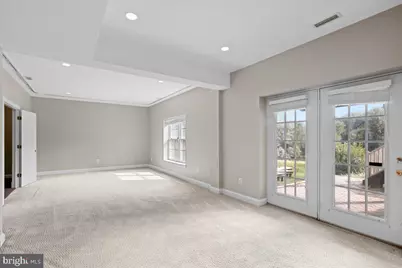
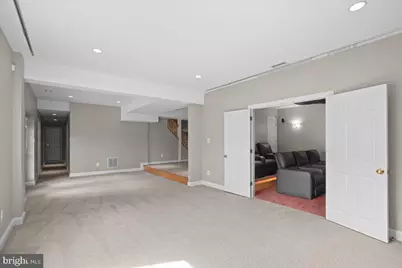
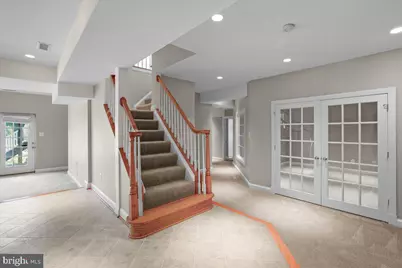
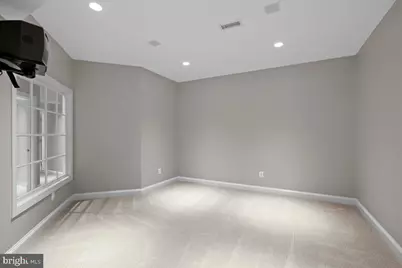
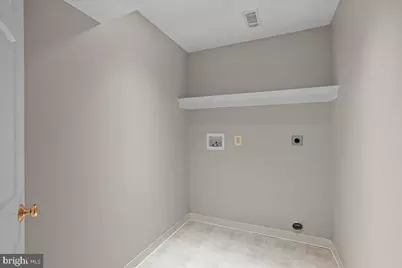
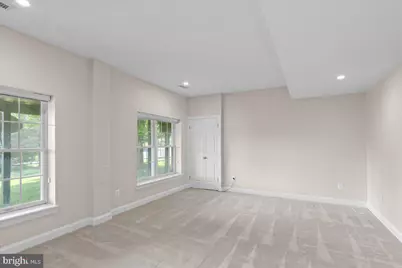
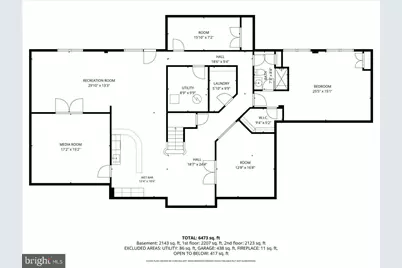
- Basement: Yes
- Basement Desc.: Daylight, Full, Fully Finished, Poured Concrete, Walkout Level, Windows
- Foundation: Slab, Concrete Perimeter
- Walls/Ceilings: 2 Story Ceilings
- Windows: Double Hung, Double Pane, Palladian, Screens
- Stories Description: Main
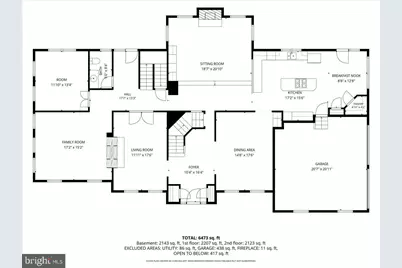
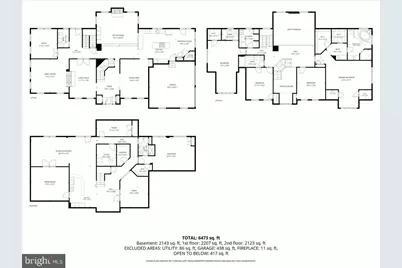
- Square Feet: 6,732
- Sq. Ft. Source: Estimated
- Living Area: 6,732 Sq. Ft.
- Finished Above Grnd: 4,488 Sq. Ft.
- Finished Below Grnd: 2,244 Sq. Ft.
- Year Built: 1997
- Year Built Source: Estimated
- Property Condition: Good
Lot Features
- Lot Size (Acres): 0.9
- Lot Size (Sq. Ft.): 39,223
- Lot Size Source: Estimated
- Zoning: 110
Financial Considerations
- Price Per Sq. Ft.: $423.35
- Association Fee: $630
- Assoc Fee Freq.: Annually
- Tax w/Assessment: $1,794,770
- Tax Amount: $20,702
- Tax Year: 2026
Disclosures and Reports
Listed by James Maloney, James C Maloney














![[Address not provided], Vienna, VA 22181 - Photo 1](https://m1.cbhomes.com/p/343/VAFX2323670/b77ba56140674D7/s23cc.webp)