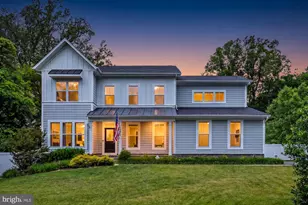
Full Property Details for 2608 Hunter Mill Rd
General
- Sold For: $2,150,000
- Taxes: $18,207 (2025)
- Status: Closed
- Type: Single Family
- Source: BrightMLSMidAtlantic
- MLS ID: VAFX2315654
- Added to Site: 137 day(s) ago
Interior
- Rooms/Areas: Living Room, Dining Room, Primary Bedroom, Bedroom 2, Bedroom 3, Bedroom 5, Kitchen, Family Room, Library, Breakfast Room, Bedroom 1, In-Law/auPair/Suite, Laundry, Mud Room, Recreation Room, Storage Room, Media Room, Bathroom 1, Bathroom 2, Bathroom 3, Bonus Room, Primary Bathroom
- Interior Features: Window Treatments, Wood Floors, Wet/Dry Bar, Walk-in Closet(s), Upgraded Countertops, Sound System, Recessed Lighting, Primary Bath(s), Kitchen - Island, Kitchen - Table Space, Kitchen - Gourmet, Formal/Separate Dining Room, Floor Plan - Traditional, Family Room Off Kitchen, Crown Moldings, Ceiling Fan(s), Butlers Pantry, Built-Ins, Bathroom - Soaking Tub
- Fireplace: Yes
- Number of Fireplaces: 3
- Fireplace(s): Gas/Propane, Mantel(s)
- Appliances: Built-In Microwave, Built-In Range, Commercial Range, Dishwasher, Disposal, Dryer - Front Loading, Exhaust Fan, Extra Refrigerator/Freezer, Humidifier, Icemaker, Oven - Self Cleaning, Oven/Range - Gas, Range Hood, Refrigerator, Stainless Steel Appliances, Washer - Front Loading, Water Heater - High-Efficiency
Rooms
- Total Bathrooms: 6
- Full Bathrooms: 4
- Half Bathrooms: 2
- Upper 3 - 1/2 Baths: 1
- Upper Floor Baths: 4
- Upper - Full Baths: 3
- Upper - 1/2 Baths: 1
- Main Floor Baths: 1
- Main - 1/2 Baths: 1
- Lower Floor Baths: 1
- Lower - Full Baths: 1
- Total Bedrooms: 6
- Bedrooms Upper: 5
- Bedrooms Lower: 1
- Bedrooms-Up2: 1
Exterior
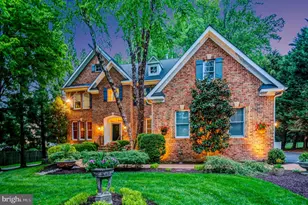
- Exterior Features: Exterior Lighting, Flood Lights
- Porch/Patio/Deck: Porch(es), Patio(s), Deck(s), Brick, Breezeway
Parking
- Garage: Yes
- Garage Spaces: 4
- Total Spaces: 12
- Parking Features: Asphalt Driveway
- Parking Type: Attached Garage, Detached Garage, Driveway
- Garage Description: Garage - Side Entry, Garage - Front Entry, Garage Door Opener, Inside Access, Oversized
Location
- County: FAIRFAX
- Driving Directions: Look for two red mailboxes at end of driveway. Veer to the right on driveway.
School Information
- School District: Fairfax County Public Schools
- Elementary School: Oakton
- Middle School: Thoreau
- High School: Oakton
Heating & Cooling
- Central air: Yes
- Cooling Type: Central A/C
- Cooling Fuel: Electric
- Heating Type: Central, 90% Forced Air
- Heating Fuel: Natural Gas
- Water Heater: 60+ Gallon Tank
Utilities
- Sewer: Septic = # of BR
- Water: Public
Structural Information
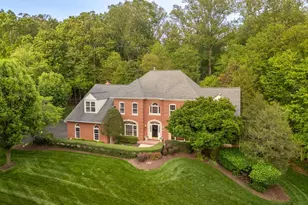
- Architectural Style: Traditional
- Structure Type: Detached
- Construction: HardiPlank Type
- Basement: Yes
- Basement Desc.: Walkout Level
- Foundation: Concrete Perimeter
- Roof: Architectural Shingle
- Stories Description: Lower 1, Main, Upper 1, Upper 2, Upper 3
- Square Feet: 5,732
- Sq. Ft. Source: Estimated
- Living Area: 5,732 Sq. Ft.
- Finished Above Grnd: 4,332 Sq. Ft.
- Finished Below Grnd: 1,400 Sq. Ft.
- Year Built: 1999
- Year Built Source: Assessor
Unit Information
- Bathrooms-Lower: 1
- Bedrooms-Lower: 1
Additional Structures
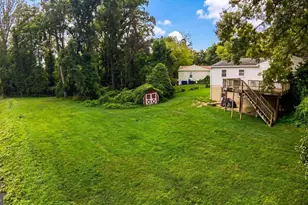
- Other Structures: Guest House, 2nd Garage, Shed
Lot Features
- Lot Size (Acres): 3.96
- Lot Size (Sq. Ft.): 172,376
- Lot Size Source: Assessor
- Zoning: 110
Financial Considerations
- Price Per Sq. Ft.: $519.16
- Assessment Year: 2026
- County Tax: $17,680
- County Tax Freq: Annually
- Tax w/Assessment: $1,575,090
- Tax Amount: $18,207
- Tax Year: 2025
- Terms: Standard Sale
- Tax Total Finished Sq. Ft.: 3806
Disclosures and Reports
Listed by Compass, DEE S MURPHY
Sold by Berkshire Hathaway HomeServices PenFed Realty, Stephen I Hales