This is a carousel with tiles that activate property listing cards. Use the previous and next buttons to navigate.
1/1
$1,800,000
This is a carousel with tiles that activate property listing cards. Use the previous and next buttons to navigate.
1/1
Property Description
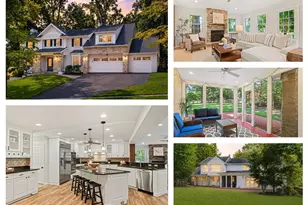
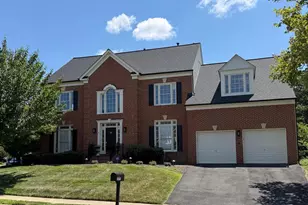
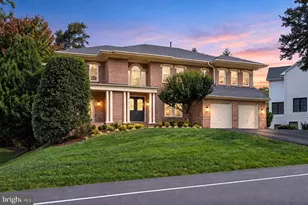
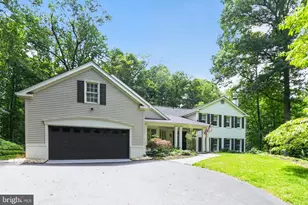
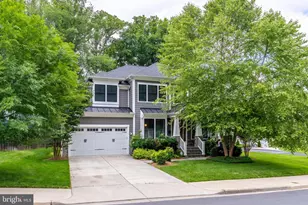
Nestled on a rare 0.63-acre estate lot in the heart of the Town of Vienna, this distinguished brick residence offers an extraordinary combination of luxury, privacy, and sophistication. Set on a homesite nearly twice the size of many neighboring properties, this exceptional home presents a lifestyle rarely available in one of Northern Virginia's most sought-after communities. A grand circular driveway welcomes you to this stately residence, where impeccable landscaping, timeless architecture, and a three-car side-entry garage create an unforgettable first impression. Inside, soaring ceilings and expansive windows bathe the home in natural light, while beautifully appointed living spaces are designed for both elegant entertaining and comfortable everyday living. Offering 4 spacious bedrooms, 4 full bathrooms, and 1 half bath, this remarkable home features an open, flowing floor plan with generous room sizes throughout. The spectacular great room showcases dramatic ceilings that create a breathtaking sense of volume and elegance. Both HVAC units are completely new (2025 & 2026) including air handlers, dock work and electrical. 2 bonus rooms in the basement and a library on the 1st floor The expansive finished lower level, complete with a kitchenette, provides endless possibilities as a private guest suite, multigenerational living space, executive retreat, recreation area, fitness studio, or home theater. Step outside into an extraordinary backyard sanctuary where nearly two-thirds of an acre provides exceptional privacy and endless opportunities for outdoor entertaining, future pool installation, or simply enjoying the peaceful natural surroundings. Located just minutes from downtown Vienna, top-rated schools, parks, shopping, dining, and Metro access, this exceptional estate represents a rare opportunity to own one of Vienna's most desirable homes-where luxury, space, and location come together in perfect harmony.
Full Property Details
Full Property Details for 121 Kingsley Rd SE
General
- Sold For: $1,800,000
- Taxes: $23,725 (2026)
- Status: Closed
- Type: Single Family
- Source: BrightMLSMidAtlantic
- MLS ID: VAFX2331524
- Added to Site: 55 day(s) ago
Interior
- Fireplace: Yes
- Number of Fireplaces: 1
- Appliances: Cooktop, Dishwasher, Disposal, Dryer, Exhaust Fan, Refrigerator, Washer, Oven - Double
- Flooring: Hardwood
Rooms
Bathrooms
- Total Bathrooms: 5
- Full Bathrooms: 4
- Half Bathrooms: 1
- Upper Floor Baths: 3
- Upper - Full Baths: 3
- Main Floor Baths: 1
- Main - 1/2 Baths: 1
- Lower Floor Baths: 1
- Lower - Full Baths: 1
Bedrooms
- Total Bedrooms: 4
- Bedrooms Upper: 4
Additional Information
- Security/Safety: Security System
Parking
- Garage: Yes
- Garage Spaces: 3
- Total Spaces: 3
- Parking Type: Attached Garage
- Garage Description: Built In, Garage - Side Entry, Garage Door Opener
Location
- County: FAIRFAX
- Subdivision: VIENNA ACRES
- Driving Directions: I-66 exit 62 for VA-243 N/Nutley St, Merge onto VA-243 N/Nutley St SW, Turn right at Kingsley Rd
- City Limits: Yes
School Information
- School District: Fairfax County Public Schools
Community
- Pets Allowed: Yes
- Pets: No Pet Restrictions
Heating & Cooling
- Central air: Yes
- Cooling Type: Central A/C
- Cooling Fuel: Electric
- Heating Type: Heat Pump(s)
- Heating Fuel: Electric
- Water Heater: Electric
Utilities
- Sewer: Public Septic, Public Sewer
- Water: Public
Structural Information
- Architectural Style: Colonial
- Structure Type: Detached
- Construction: Brick, Vinyl Siding
- Basement: Yes
- Basement Entrance: Yes
- Basement Desc.: Full, Fully Finished, Walkout Stairs, Interior Access, Outside Entrance, Rear Entrance
- Foundation: Other
- Roof: Shingle
- Stories Description: Lower 1, Main, Upper 1
- Square Feet: 5,400
- Sq. Ft. Source: Estimated
- Living Area: 5,400 Sq. Ft.
- Finished Above Grnd: 5,400 Sq. Ft.
- Year Built: 2006
- Year Built Source: Estimated
Unit Information
Unit 1
- Bathrooms-Lower: 1
Lot Features
- Lot Size (Acres): 0.63
- Lot Size (Sq. Ft.): 27,500
- Lot Size Source: Estimated
- Zoning: 902
Financial Considerations
- Price Per Sq. Ft.: $351.67
- Assessment Year: 2026
- City/TownTax: $5,356
- City/TownTax Freq: Annually
- County Tax: $19,779
- County Tax Freq: Annually
- Tax w/Assessment: $1,765,900
- Tax Amount: $23,725
- Tax Year: 2026
- Terms: Standard Sale
Disclosures and Reports
- Ownership: Fee Simple
- Section: 1
- Lot Number: 6
Listed by BKI Group, LLC., Ardeshir Behdad
Sold by Compass, VLADIMIR DALLENBACH

Get Pre-Approved Today
Schools
Schools serving 121 Kingsley Rd SE
School District:Fairfax County Public Schools
| Name | Grades | Distance |
|---|---|---|
Cunningham Park Elementary School 1001 Park Street, Vienna, VA 22180 | PK-6 | 0.2 mi |
Thoreau Middle School 2505 Cedar Lane, Vienna, VA 22180 | 7-8 | 0.5 mi |
Madison High School 2500 James Madison Drive, Vienna, VA 22181 | 9-12 | 1.7 mi |
Disclaimer:
School attendance boundaries provided by ATTOM Data Solutions and are for reference only. Contact the school directly to verify enrollment eligibility.
Price & Sales History for 121 Kingsley Rd SE
Date
Details
Price
Change
Source
9/25/2026
Sold
$1,800,000
-5.21%
MLS
8/14/2026
Listed
$1,899,000
—
MLS
Disclaimer: Historical sales information is derived from public records provided by the county offices. Information is not guaranteed and should be independently verified.
121 Kingsley Road SE, Vienna, VA 22180 (MLS# VAFX2331524) is a Single Family property that was sold at $1,800,000 on September 25, 2026. Want to learn more about 121 Kingsley Road SE? Do you have questions about finding other Single Family real estate for sale in Vienna? You can browse all Vienna real estate or contact a Coldwell Banker agent to request more information.