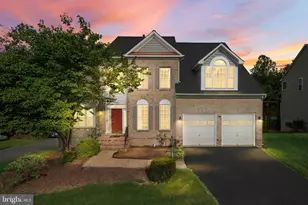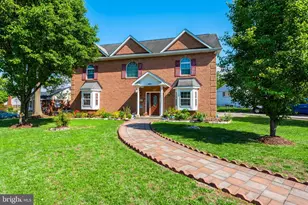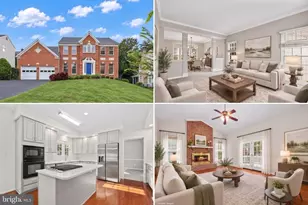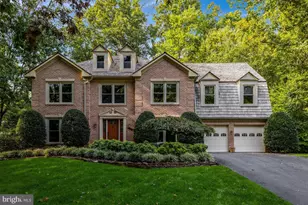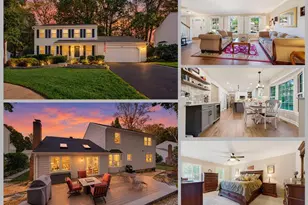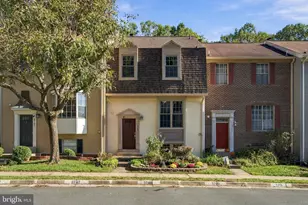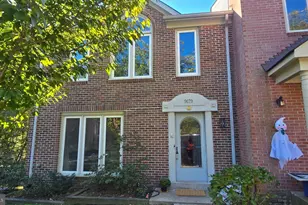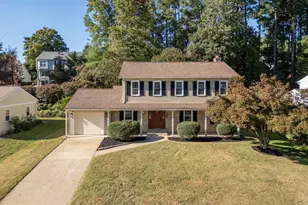
This is a carousel with tiles that activate property listing cards. Use the previous and next buttons to navigate.
$1,199,900 Coming Soon
This is a carousel with tiles that activate property listing cards. Use the previous and next buttons to navigate.
Full Property Details for 9401 Eagle Trce
General
- Price: $1,199,900
- HOA FEE: $117/month
- HOA FEE FREQ.: Quarterly
- Taxes: $12,551 (2026)
- Status: Coming Soon
- Type: Single Family
- Source: BrightMLSMidAtlantic
- MLS ID: VAFX2342890
- Updated: 10/14/2026
- Added to Site: 7 day(s) ago
- Expected Market Date: 11/5/2026
Interior
- Interior Features: Bathroom - Jetted Tub, Bathroom - Walk-In Shower, Breakfast Area, Carpet, Ceiling Fan(s), Curved Staircase, Dining Area, Family Room Off Kitchen, Floor Plan - Open, Formal/Separate Dining Room, Kitchen - Gourmet, Kitchen - Island, Kitchen - Table Space, Pantry, Primary Bath(s), Skylight(s), Upgraded Countertops, Walk-in Closet(s), Wet/Dry Bar, WhirlPool/HotTub, Window Treatments, Wood Floors
- Fireplace: Yes
- Number of Fireplaces: 2
- Fireplace(s): Gas/Propane
- Appliances: Built-In Microwave, Dryer, Washer, Cooktop, Dishwasher, Disposal, Refrigerator, Icemaker, Oven - Wall
- Flooring: Carpet, Wood, Tile/Brick
Rooms
Bathrooms
- Total Bathrooms: 5
- Full Bathrooms: 4
- Half Bathrooms: 1
- Upper Floor Baths: 3
- Upper - Full Baths: 3
- Main Floor Baths: 1
- Main - 1/2 Baths: 1
- Lower Floor Baths: 1
- Lower - Full Baths: 1
Bedrooms
- Total Bedrooms: 6
- Bedrooms Upper: 5
- Bedrooms Lower: 1
Other Rooms
- Laundry: Basement, Has Laundry, Hookup, Lower Floor, Washer In Unit, Dryer In Unit
Additional Information
- Shared Amenities: Basketball Courts, Bike Trail, Club House, Common Grounds, Jog/Walk Path, Lake, Meeting Room, Pickleball Courts, Picnic Area, Pool - Outdoor, Soccer Field, Swimming Pool, Tennis Courts, Tot Lots/Playground
- Spa: Yes
- Spa Description: Heated
Exterior
- Exterior Features: Sidewalks, Street Lights
- Porch/Patio/Deck: Deck(s), Roof
Parking
- Garage: Yes
- Garage Spaces: 2
- Total Spaces: 6
- Parking Type: Attached Garage, Driveway
- Garage Description: Additional Storage Area, Built In, Garage - Front Entry, Garage Door Opener, Inside Access
Location
- County: FAIRFAX
- Subdivision: CROSSPOINTE
- Driving Directions: Use GPS
School Information
- School District: Fairfax County Public Schools
- Elementary School: Silverbrook
- Middle School: South County
- High School: South County
Community
- Association: Yes
- Assoc. Name: CROSSPOINTE SWIM & RACQUET
Heating & Cooling
- Central air: Yes
- Cooling Type: Ceiling Fan(s), Central A/C
- Cooling Fuel: Electric
- Heating Type: Forced Air
- Heating Fuel: Natural Gas
- Water Heater: Natural Gas
Utilities
- Sewer: Public Sewer
- Water: Public
Structural Information
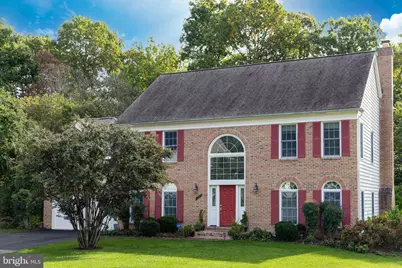
- Architectural Style: Colonial
- Structure Type: Detached
- Construction: Aluminum Siding, Brick, Brick Front
- Basement: Yes
- Basement Entrance: Yes
- Basement Desc.: Fully Finished, Daylight, Full, Heated, Interior Access, Outside Entrance, Walkout Level, Windows
- Foundation: Concrete Perimeter
- Windows: Skylights
- Doors: French, Sliding Glass
- Stories Description: Lower 1, Main, Upper 1
- Square Feet: 4,134
- Sq. Ft. Source: Estimated
- Living Area: 4,134 Sq. Ft.
- Finished Above Grnd: 3,034 Sq. Ft.
- Finished Below Grnd: 1,100 Sq. Ft.
- Year Built: 1989
- Year Built Source: Assessor
- Property Condition: Excellent
Unit Information
Unit 1
- Bathrooms-Lower: 1
- Bedrooms-Lower: 1
Lot Features
- Property View: Street, Trees/Woods
- Lot Size (Acres): 0.27
- Lot Size (Sq. Ft.): 11,971
- Lot Size Source: Assessor
- Zoning: 301
- Lot Description: Backs to Trees, Cul-de-sac, Front Yard, Private, Rear Yard, Trees/Wooded
Financial Considerations
- Price Per Sq. Ft.: $395.48
- Association Fee: $350
- Assoc Fee Freq.: Quarterly
- Assessment Year: 2026
- City/TownTax Freq: Annually
- County Tax: $12,186
- County Tax Freq: Annually
- Tax w/Assessment: $1,088,010
- Tax Amount: $12,551
- Tax Year: 2026
- Tax Total Finished Sq. Ft.: 3034
Disclosures and Reports
- Ownership: Fee Simple
- Inclusions: Mini-fridge in basement
- Section: 5
- Lot Number: 45
Listed by KW Metro Center, Jennifer Christoff and KW Metro Center, Marion Gordon
Schools serving 9401 Eagle Trce
| Name | Grades | Distance |
|---|---|---|
Silverbrook Elementary School 9350 Crosspointe Drive, Fairfax Station, VA 22039 | K-6 | 0.5 mi |
South County Middle School 8700 Laurel Crest Drive, Lorton, VA 22079 | 7-8 | 1.2 mi |
South County High School 8501 Silverbrook Road, Lorton, VA 22079 | 9-12 | 1.7 mi |
Price & Sales History for 9401 Eagle Trce
Tax History for 9401 Eagle Trce
Estimate the Cost for 9401 Eagle Trce
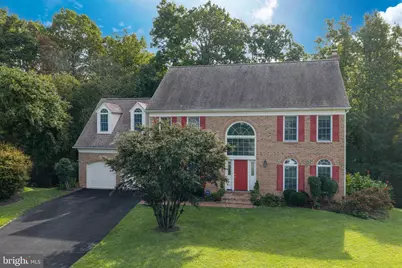
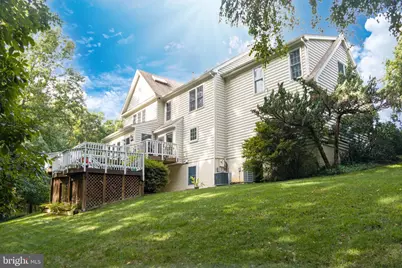
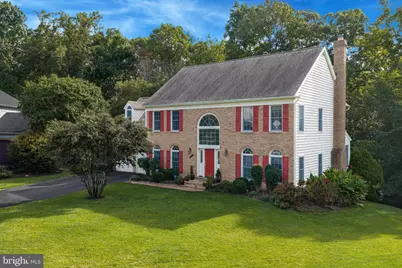
9401 Eagle Trce, Fairfax Station, VA 22039 (MLS# VAFX2342890) is a Single Family property with 6 bedrooms, 4 full bathrooms and 1 partial bathroom. 9401 Eagle Trce is currently listed for $1,199,900 and was received on October 14, 2026. Want to learn more about 9401 Eagle Trce? Do you have questions about finding other Single Family real estate for sale in Fairfax Station? You can browse all Fairfax Station real estate or contact a Coldwell Banker agent to request more information.