This is a carousel with tiles that activate property listing cards. Use the previous and next buttons to navigate.
1/1
$1,145,000
This is a carousel with tiles that activate property listing cards. Use the previous and next buttons to navigate.
1/1
Property Description
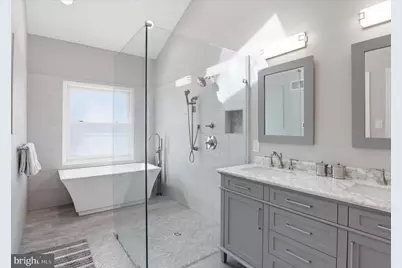
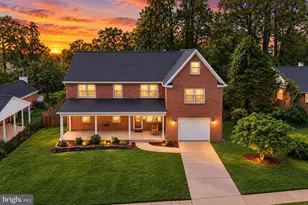
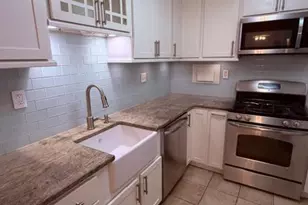
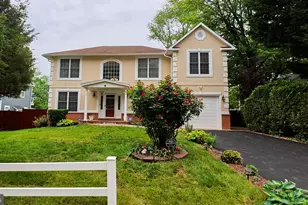
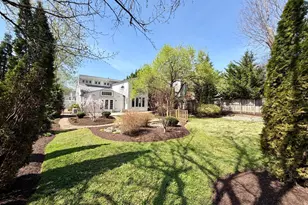
A Cape Cod Sanctuary: Charm, Scale, and Modern Accessibility in Pimmit Hills Discover the perfect blend of timeless character and modern functionality on a premier lot in the heart of Falls Church. With local new construction reaching $2M+, this stunning 5-BR, 4.5-BA Cape Cod offers incredible value and over 2,500 sq. ft. of thoughtfully designed living space. Step from the welcoming front porch and classic wooden swing into a bright foyer that opens to a dramatic living room featuring high ceilings, skylights, and a cozy gas fireplace. Hardwood floors lead to the heart of the home: a gourmet kitchen-dining combination equipped with a functional island, ample storage, granite countertops, and stainless steel appliances. Uniquely designed for multi-generational living, the main level boasts bright primary suites. The first is a true retreat with a spa-like en-suite featuring a soaking tub and walk-in glass shower. The second is a rare, barrier-free suite featuring a seamless transition that allows for unobstructed access, complete with a roll-in shower and pedestal sink. A stylish powder room and side-door access to the private, fenced-in backyard complete this level. The upper level serves as a private oasis featuring a versatile recreation room, ideal for a secondary living area, media center, or library, along with three additional bright bedrooms and two updated bathrooms. On the lower level, convenience meets utility with a dedicated laundry area and extra storage space. For ultimate peace of mind, the home includes a whole-home 20kw Generac backup generator. The exterior is a standout, featuring a circular driveway, a one-car garage, and a fenced backyard with a rear patio and a workshop/storage shed. This home is perfectly located just minutes from Tysons Corner's world-class retail, the charming shops in Vienna, and the vibrant dining scene in Falls Church. With easy access to major commuter routes, parks, and trails, this is a rare find! Experience the best of Falls Church in a home designed for the discerning buyer seeking the ultimate blend of lifestyle, luxury, and everyday convenience. Welcome Home!
Full Property Details
Full Property Details for 1940 Hillside Dr
General
- Sold For: $1,145,000
- Taxes: $11,994 (2025)
- Status: Closed
- Type: Single Family
- Source: BrightMLSMidAtlantic
- MLS ID: VAFX2290568
- Added to Site: 35 day(s) ago
Interior
- Interior Features: Wood Floors, Window Treatments, Walk-in Closet(s), Entry Level Bedroom, Breakfast Area, Built-Ins, Recessed Lighting, Kitchen - Island, Bathroom - Soaking Tub, Bathroom - Walk-In Shower, Carpet, Floor Plan - Open, Kitchen - Eat-In, Kitchen - Gourmet, Skylight(s), Other
- Fireplace: Yes
- Number of Fireplaces: 1
- Fireplace(s): Fireplace - Glass Doors, Corner, Mantel(s)
- Appliances: Built-In Microwave, Dishwasher, Disposal, Dryer, Exhaust Fan, Refrigerator, Stove, Icemaker, Oven/Range - Gas, Water Heater, Stainless Steel Appliances, Dryer - Gas
- Flooring: Hardwood, Other
Rooms
Bathrooms
- Total Bathrooms: 5
- Full Bathrooms: 4
- Half Bathrooms: 1
- Upper Floor Baths: 2
- Upper - Full Baths: 2
- Main Floor Baths: 3
- Main - Full Baths: 2
- Main - 1/2 Baths: 1
Bedrooms
- Total Bedrooms: 5
- Bedrooms Upper: 3
- Bedrooms Main & Up: 2
Other Rooms
- Laundry: Has Laundry, Dryer In Unit, Basement, Lower Floor
Additional Information
- Security/Safety: Smoke Detector
Exterior
- Exterior Features: Secure Storage, Sidewalks, Street Lights, Exterior Lighting, Play Area, Other
- Porch/Patio/Deck: Porch(es), Patio(s)
Parking
- Garage: Yes
- Garage Spaces: 1
- Total Spaces: 3
- Parking Features: Circular Driveway, Concrete Driveway
- Parking Type: Driveway, Off Street, On Street, Detached Garage
- Garage Description: Garage - Front Entry, Garage Door Opener, Other
Location
- County: FAIRFAX
- Subdivision: PIMMIT HILLS
- Driving Directions: GPS -
School Information
- School District: Fairfax County Public Schools
Community
- Pets Allowed: Yes
- Pets: No Pet Restrictions
Heating & Cooling
- Central air: Yes
- Cooling Type: Central A/C, Ceiling Fan(s)
- Cooling Fuel: Electric
- Heating Type: Forced Air
- Heating Fuel: Natural Gas
- Water Heater: Natural Gas
Utilities
- Sewer: Public Septic, Public Sewer
- Water: Public
- Utility Description: Electric Available, Natural Gas Available, Water Available
Structural Information
- Architectural Style: Other
- Structure Type: Detached
- Model: A
- Construction: Aluminum Siding, Vinyl Siding, Other
- Basement: Yes
- Basement Desc.: Daylight, Partial, Interior Access, Partially Finished, Windows, Other
- Foundation: Other
- Roof: Composite, Shingle
- Stories Description: Lower 1, Main, Upper 1
- Square Feet: 1,938
- Sq. Ft. Source: Assessor
- Living Area: 1,938 Sq. Ft.
- Finished Above Grnd: 1,938 Sq. Ft.
- Year Built: 1954
- Year Built Source: Estimated
- Property Condition: Very Good
Additional Structures
- Other Structures: Shed, Other
Lot Features
- Property View: Trees/Woods, Garden/Lawn, Street
- Lot Size (Acres): 0.23
- Lot Size (Sq. Ft.): 10,018
- Lot Size Source: Estimated
- Zoning: 140
- Lot Description: Front Yard, Landscaping, Premium, Backs to Trees, Rear Yard, Other
Financial Considerations
- Price Per Sq. Ft.: $595.98
- Assessment Year: 2025
- County Tax: $11,646
- County Tax Freq: Annually
- Tax w/Assessment: $1,037,590
- Tax Amount: $11,994
- Tax Year: 2025
- Terms: Standard Sale
- Tax Total Finished Sq. Ft.: 1938
Disclosures and Reports
- Ownership: Fee Simple
- Section: 5
- Lot Number: 6
Listed by Corcoran McEnearney, MaryAnn Burstein
Sold by Berkshire Hathaway HomeServices PenFed Realty, Susan O Skare

Get Pre-Approved Today
Schools
Schools serving 1940 Hillside Dr
School District:Fairfax County Public Schools
| Name | Grades | Distance |
|---|---|---|
Lemon Road Elementary School 7230 Idylwood Road, Falls Church, VA 22043 | PK-6 | 0.5 mi |
Kilmer Middle School 8100 Wolftrap Road, Vienna, VA 22182 | 7-8 | 1.6 mi |
Marshall High School 7731 Leesburg Pike, Falls Church, VA 22043 | 9-12 | 1 mi |
Disclaimer:
School attendance boundaries provided by ATTOM Data Solutions and are for reference only. Contact the school directly to verify enrollment eligibility.
Price & Sales History for 1940 Hillside Dr
Date
Details
Price
Change
Source
5/12/2026
Sold
$1,045,000
-9.52%
MLS
4/21/2026
Listed
$1,155,000
—
MLS
Disclaimer: Historical sales information is derived from public records provided by the county offices. Information is not guaranteed and should be independently verified.
1940 Hillside Drive, Falls Church, VA 22043 (MLS# VAFX2290568) is a Single Family property that was sold at $1,145,000 on May 12, 2026. Want to learn more about 1940 Hillside Drive? Do you have questions about finding other Single Family real estate for sale in Falls Church? You can browse all Falls Church real estate or contact a Coldwell Banker agent to request more information.