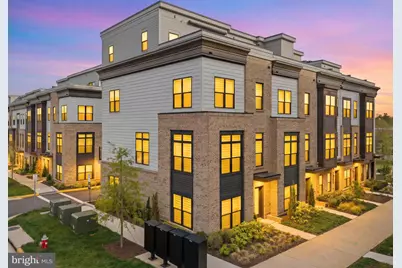
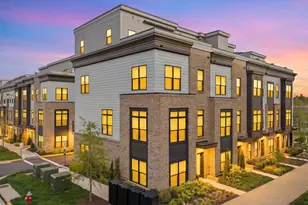
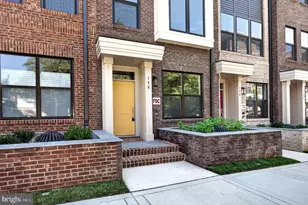
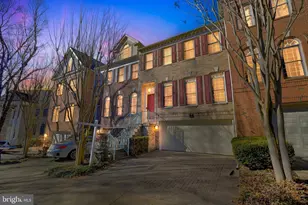
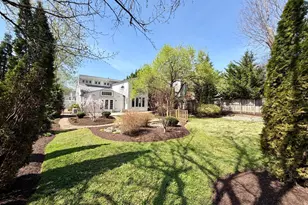
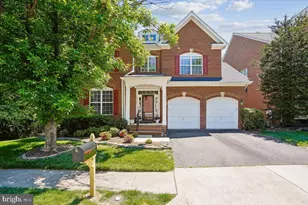
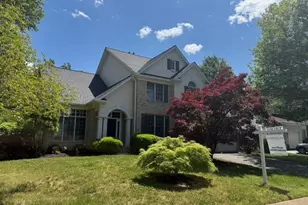
Full Property Details for 2040 Tysons Ridgeline Rd
General
- Sold For: $1,399,999
- HOA FEE: $188/month
- Taxes: $14,813 (2025)
- Status: Closed
- Type: Townhouse
- Source: BrightMLSMidAtlantic
- MLS ID: VAFX2303422
- Added to Site: 186 day(s) ago
Interior
- Number of Rooms: 11
- Rooms/Areas: Living Room, Dining Room, Primary Bedroom, Bedroom 2, Bedroom 3, Bedroom 4, Bedroom 5, Kitchen, Foyer, Loft, Bathroom 2, Bathroom 3, Primary Bathroom, Full Bath, Half Bath
- Interior Features: Bathroom - Walk-In Shower, Breakfast Area, Built-Ins, Combination Dining/Living, Entry Level Bedroom, Family Room Off Kitchen, Floor Plan - Open, Kitchen - Gourmet, Kitchen - Island, Primary Bath(s), Recessed Lighting, Walk-in Closet(s), Wood Floors, Water Treat System, Window Treatments
- Fireplace: Yes
- Number of Fireplaces: 1
- Fireplace(s): Gas/Propane
- Appliances: Built-In Microwave, Dryer, Washer, Cooktop, Dishwasher, Disposal, Refrigerator, Icemaker, Freezer, Stove
- Flooring: Laminate Plank, Laminated, Tile/Brick
Rooms
- Total Bathrooms: 5
- Full Bathrooms: 4
- Half Bathrooms: 1
- Upper 3 - Full Baths: 1
- Upper 2 - Full Baths: 2
- Upper Floor Baths: 4
- Upper - Full Baths: 3
- Upper - 1/2 Baths: 1
- Main Floor Baths: 1
- Main - Full Baths: 1
- Total Bedrooms: 5
- Bedrooms Upper: 4
- Bedrooms-Up3: 1
- Bedrooms-Up2: 3
- Bedrooms Main & Up: 1
Additional Information
- Security/Safety: Surveillance Sys
Exterior
- Exterior Features: Exterior Lighting, Gutter System, Sidewalks, Street Lights
- Porch/Patio/Deck: Roof, Terrace, Balcony
Parking
- Garage: Yes
- Garage Spaces: 2
- Total Spaces: 2
- Parking Features: Electric Vehicle Charging Station(s)
- Parking Type: Attached Garage
- Garage Description: Garage Door Opener, Garage - Rear Entry
Location
- County: FAIRFAX
- Subdivision: TYSONS RIDGE
- Driving Directions: From I-495 N, take 47B-A towards Leesburg Pike Falls Church. Left onto Leesburg Pike service road, right onto Tysons Ridgeline Rd, keep right.
- Location Details: Corner Lot/Unit
School Information
- School District: Fairfax County Public Schools
- Elementary School: Westgate
- Middle School: Kilmer
- High School: Marshall
Community
- Association: Yes
- Assoc. Name: TYSONS RIDGE
- Assoc. Fees Include: Common Area Maintenance
- Pets Allowed: Yes
- Pets: No Pet Restrictions
Heating & Cooling
- Central air: Yes
- Cooling Type: Central A/C, Zoned
- Cooling Fuel: Natural Gas
- Heating Type: Forced Air, Heat Pump - Gas BackUp, Zoned
- Heating Fuel: Natural Gas, Electric
- Water Heater: Tankless, Electric
Utilities
- Sewer: Public Sewer
- Water: Public
Structural Information
- Architectural Style: Contemporary
- Structure Type: End of Row/Townhouse
- Builder: EYA
- Model: Carmel
- Construction: Combination, Brick
- Foundation: Concrete Perimeter
- Doors: French, Sliding Glass
- Stories Description: Main, Upper 1, Upper 2, Upper 3
- Square Feet: 2,464
- Sq. Ft. Source: Estimated
- Living Area: 2,464 Sq. Ft.
- Finished Above Grnd: 2,464 Sq. Ft.
- Year Built: 2024
- Year Built Source: Assessor
Lot Features
- Property View: Garden/Lawn
- Lot Size (Acres): 0.03
- Lot Size (Sq. Ft.): 1,104
- Lot Size Source: Assessor
- Zoning: 316
- Lot Description: Front Yard, Landscaping
Financial Considerations
- Price Per Sq. Ft.: $568.18
- Association Fee: $188
- Assoc Fee Freq.: Monthly
- Assessment Year: 2026
- County Tax: $14,384
- County Tax Freq: Annually
- Tax w/Assessment: $1,362,300
- Tax Amount: $14,813
- Tax Year: 2025
- Terms: Short Sale
- Tax Total Finished Sq. Ft.: 2024
Disclosures and Reports
- Ownership: Fee Simple
- Inclusions: transferrable 10-year structural home warranty. All furnishings/decor are negotiable at an additional cost, please include any requests in offers.
- Lot Number: 30
Listed by Redfin Corp, Lupe M Rohrer
Sold by Realty ONE Group Capital, Muayyad Hikmat Nour