This is a carousel with tiles that activate property listing cards. Use the previous and next buttons to navigate.
1/1
$1,345,000
This is a carousel with tiles that activate property listing cards. Use the previous and next buttons to navigate.
1/1
Property Description
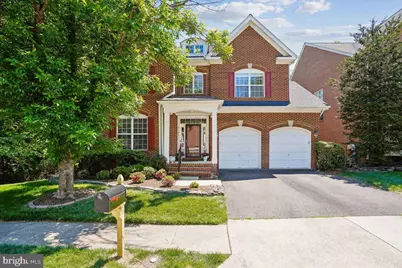
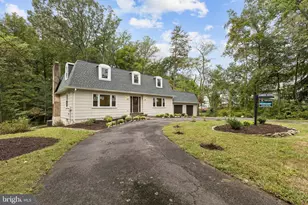
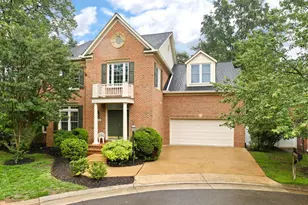
Open House Saturday 4:00 to 6:30 P.M. Sunday 4:00 P.M. to 6:30 P.M. Welcome to 2181 Sandburg Street -Location Location Location!! Incredibly located, spacious, beautifully maintained and thoughtfully updated 5-bedroom, 3.5-bathroom brick home nestled in the heart of one of Northern Virginia's most sought-after communities. Built in 2003 and spanning approximately 3,552 square feet across three levels, this residence offers the perfect blend of classic craftsmanship and modern upgrades. Stunning main level fully renovated in 2022, showcasing rich hardwood floors that flow seamlessly throughout. The heart of the home - a fully renovated gourmet kitchen (2022) - impresses with quality finishes, abundant cabinetry, walk-in spacious pantry, and generous counter space. Open floor plan connecting the kitchen to the living and dining areas suited for weeknight dinners and weekend entertaining. Plenty of windows around the house letting in natural light and warmth into all the rooms. The second level continues the elegance with beautiful hardwood flooring carried throughout, giving a warm, cohesive and refined feel. The north-east facing spacious primary suite brings a lot of sunlight and is a true retreat, featuring Custom closet space (2015 )and a private en-suite bath. Three additional BIG-sized bedrooms and full bathrooms complete this level, offering comfort and flexibility for family, and guests. The second level laundry gives added convenience. The fully finished walk-up basement with an impressive wet bar is an entertainer's dream and a true extension of the home's living space. This level, with ample storage space and full bathroom offers the flexibility of being used as a mother-in-law suite, recreation room, media lounge, home office or gym. Major upgrades and meticulously maintained systems provide for years of worry-free living. A new roof was installed in 2021, and both HVAC systems were replaced in 2021, ensuring year-round comfort and energy efficiency. For added comfort and efficiency, additional insulation in the attic and an attic fan was added, helping to regulate temperature and reducing energy costs. Outside, enjoy a private backyard with peaceful landscaping.The Beautiful back yard space that opens to beautifully maintained common area for your party, children's play or a relaxing evening. The house is next to a kid friendly park and the cul de sac provides additional parking.The Sandburg Park HOA enhances the neighborhood with well-maintained common areas and a private guest parking lot for your convenience. A Commuter's Dream Location: Positioned in one of Fairfax County's most connected neighborhoods, this home puts everything within easy reach. Just minutes from the Dunn Loring-Merrifield Metro Station and the West Falls Church Metro, with direct access to I-66 and I-495, commuting to Washington, D.C. and throughout the region is effortless. When it comes to shopping and dining, few locations compare. Tysons Corner Center and Tysons Galleria - two of the region's premier retail and dining destinations - are just down the road. The vibrant Mosaic District in nearby Merrifield offers boutique shopping, acclaimed restaurants, and lively entertainment. Daily essentials are equally convenient, with Whole Foods, Trader Joe's, Giant, Safeway, CVS, Target, Walmart and H-Mart. Nature lovers will appreciate the proximity to Nottoway Park, Luria Park, and the W&OD Trail, offering miles of green space for walking, cycling, and outdoor recreation. Families benefit from access to highly rated Fairfax County public schools. Both IAD and Reagan Airport are easily accessible, making travel. Whether you're commuting into the city, enjoying world-class shopping and dining, or coming home to a peaceful neighborhood retreat, 2181 Sandburg Street delivers the lifestyle with significant recent upgrades throughout, this move-in ready gem!
Full Property Details
Full Property Details for 2181 Sandburg St
General
- Sold For: $1,345,000
- HOA FEE: $268/month
- HOA FEE FREQ.: Quarterly
- Taxes: $14,242 (2025)
- Status: Closed
- Type: Single Family
- Source: BrightMLSMidAtlantic
- MLS ID: VAFX2310056
- Added to Site: 60 day(s) ago
Interior
- Rooms/Areas: Living Room, Dining Room, Primary Bedroom, Bedroom 2, Bedroom 3, Bedroom 4, Bedroom 5, Kitchen, Family Room, Foyer, Laundry, Recreation Room, Bathroom 1, Bathroom 3, Primary Bathroom, Half Bath
- Fireplace: Yes
- Number of Fireplaces: 1
- Appliances: Built-In Microwave, Cooktop, Dishwasher, Disposal, Dryer, Washer, Refrigerator, Icemaker
- Flooring: Ceramic Tile
Rooms
Bathrooms
- Total Bathrooms: 4
- Full Bathrooms: 3
- Half Bathrooms: 1
- Upper Floor Baths: 2
- Upper - Full Baths: 2
- Main Floor Baths: 1
- Main - 1/2 Baths: 1
- Lower Floor Baths: 1
- Lower - Full Baths: 1
Bedrooms
- Total Bedrooms: 5
- Bedrooms Upper: 4
- Bedrooms Lower: 1
Additional Information
- Shared Amenities: Common Grounds
Parking
- Garage: Yes
- Garage Spaces: 2
- Total Spaces: 2
- Parking Type: Attached Garage
- Garage Description: Garage Door Opener, Garage - Side Entry, Garage - Front Entry, Inside Access
Location
- County: FAIRFAX
- Subdivision: SANDBURG PARK
- Driving Directions: from the Capital Beltway/RT 495 - Take exit 47 to Rt 7 West - Go Left on - Gallows Rd - Left on Oak - Left on Sandburg St to 2181 on Right
School Information
- School District: Fairfax County Public Schools
- Elementary School: Stenwood
- Middle School: Kilmer
- High School: Marshall
Community
- Association: Yes
- Assoc. Name: SANDBURG PARK 1
- Assoc. Fees Include: Common Area Maintenance, Trash
- Pets Allowed: Yes
- Pets: No Pet Restrictions
Heating & Cooling
- Central air: Yes
- Cooling Type: Central A/C
- Cooling Fuel: Electric
- Heating Type: Forced Air
- Heating Fuel: Natural Gas
- Water Heater: Natural Gas
Utilities
- Sewer: Public Sewer
- Water: Public
- Utility Description: Cable TV, Under Ground, Electric Available, Natural Gas Available, Water Available
Structural Information
- Architectural Style: Colonial
- Structure Type: Detached
- Construction: Combination, Brick Front
- Basement: Yes
- Basement Entrance: Yes
- Basement Desc.: Connecting Stairway, Outside Entrance, Walkout Stairs
- Foundation: Other
- Stories Description: Lower 1, Main, Upper 1
- Square Feet: 3,552
- Sq. Ft. Source: Estimated
- Living Area: 3,552 Sq. Ft.
- Finished Above Grnd: 2,729 Sq. Ft.
- Finished Below Grnd: 823 Sq. Ft.
- Year Built: 2003
- Year Built Source: Assessor
- Property Condition: Excellent
Unit Information
Unit 1
- Bathrooms-Lower: 1
- Bedrooms-Lower: 1
Lot Features
- Lot Size (Acres): 0.11
- Lot Size (Sq. Ft.): 4,627
- Lot Size Source: Assessor
- Zoning: 303
Financial Considerations
- Price Per Sq. Ft.: $474.53
- Association Fee: $805
- Assoc Fee Freq.: Quarterly
- Assessment Year: 2026
- County Tax: $13,830
- County Tax Freq: Annually
- Tax w/Assessment: $1,244,740
- Tax Amount: $14,242
- Tax Year: 2025
- Terms: Standard Sale
- Tax Total Finished Sq. Ft.: 2729
Disclosures and Reports
- Ownership: Fee Simple
- Inclusions: Bathroom -soaking tub, Ceiling fan, Breakfast area, Family room off kitchen, open formal separate dining room, Kitchen-Gourmet, kitchen-island, pantry, recessed lighting, Counter tops, walk in closets, wood floors, fire place, glass doors, Gas/propane, Built in microwave, cooktop, dishwasher, disposal, washer, dyrer, icemaker,
- Lot Number: 1
Listed by Samson Properties, Gomathi Nagaraj
Sold by Marquiss Realty, LLC, Ryan Marquiss

Get Pre-Approved Today
Schools
Schools serving 2181 Sandburg St
School District:Fairfax County Public Schools
| Name | Grades | Distance |
|---|---|---|
Stenwood Elementary School 2620 Gallows Road, Vienna, VA 22180 | PK-6 | 1.5 mi |
Kilmer Middle School 8100 Wolftrap Road, Vienna, VA 22182 | 7-8 | 0.4 mi |
Marshall High School 7731 Leesburg Pike, Falls Church, VA 22043 | 9-12 | 0.3 mi |
Disclaimer:
School attendance boundaries provided by ATTOM Data Solutions and are for reference only. Contact the school directly to verify enrollment eligibility.
Price & Sales History for 2181 Sandburg St
Date
Details
Price
Change
Source
6/08/2026
Sold
$1,345,000
3.86%
MLS
5/14/2026
Listed
$1,295,000
—
MLS
Disclaimer: Historical sales information is derived from public records provided by the county offices. Information is not guaranteed and should be independently verified.
2181 Sandburg Street, Dunn Loring, VA 22027 (MLS# VAFX2310056) is a Single Family property that was sold at $1,345,000 on June 08, 2026. Want to learn more about 2181 Sandburg Street? Do you have questions about finding other Single Family real estate for sale in Dunn Loring? You can browse all Dunn Loring real estate or contact a Coldwell Banker agent to request more information.