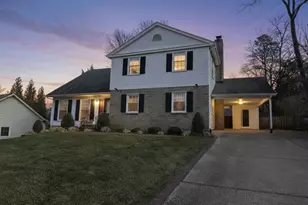
Full Property Details for 1640 Montmorency Dr
General
- Price: $1,249,900
- HOA FEE: $12/month
- Taxes: $13,020 (2026)
- Status: Active
- Type: Single Family
- Source: BrightMLSMidAtlantic
- MLS ID: VAFX2344104
- Updated: Today (10/11/2026)
- Added to Site: Today
Interior
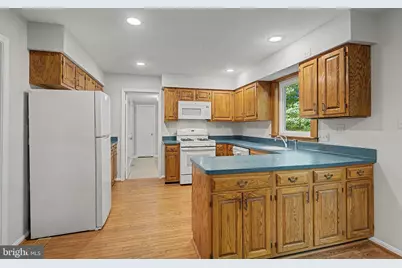
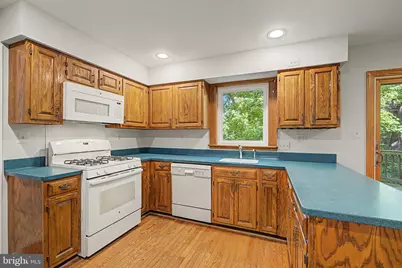
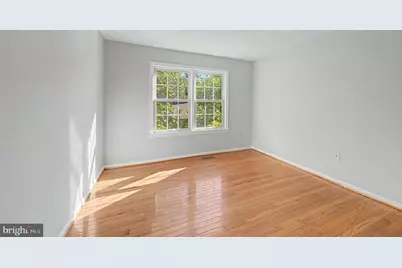
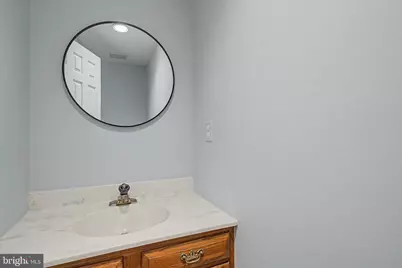
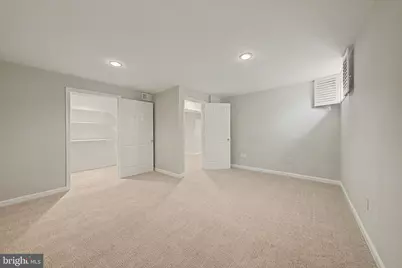
- Rooms/Areas: Living Room, Dining Room, Primary Bedroom, Sitting Room, Bedroom 2, Bedroom 3, Bedroom 4, Bedroom 5, Kitchen, Family Room, Library, Foyer, Recreation Room, Storage Room, Utility Room, Bathroom 2, Bathroom 3, Primary Bathroom, Half Bath
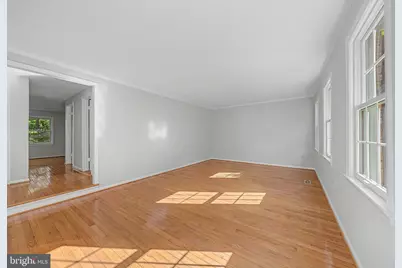
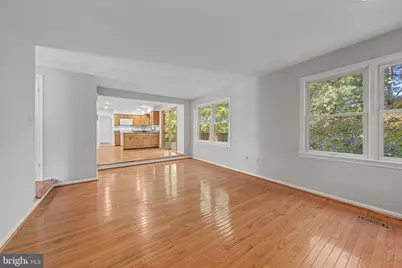
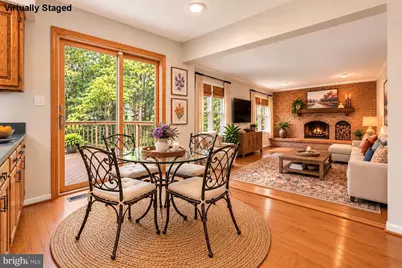
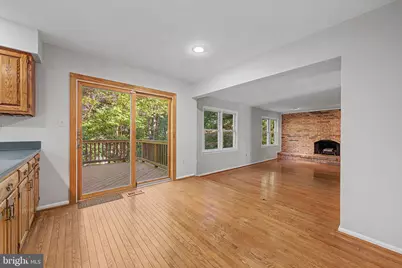
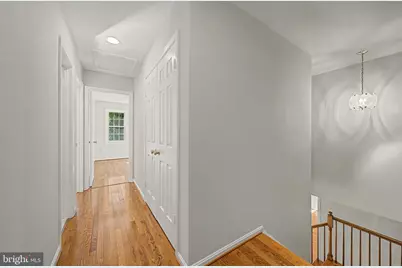
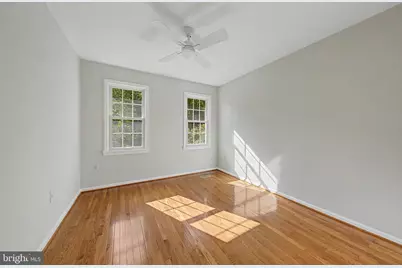
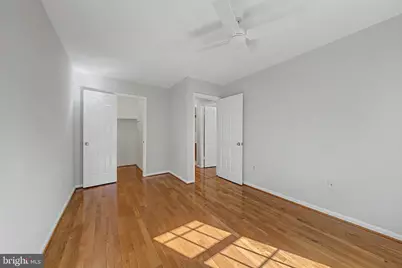
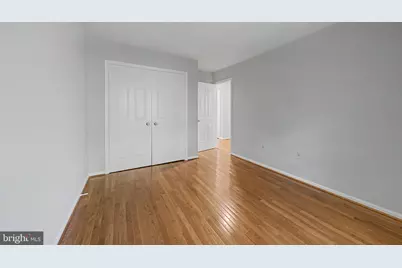
- Interior Features: Attic, Bathroom - Stall Shower, Bathroom - Tub Shower, Bathroom - Walk-In Shower, Breakfast Area, Carpet, Cedar Closet(s), Ceiling Fan(s), Chair Railings, Crown Moldings, Family Room Off Kitchen, Floor Plan - Open, Formal/Separate Dining Room, Kitchen - Eat-In, Kitchen - Table Space, Pantry, Primary Bath(s), Recessed Lighting, Walk-in Closet(s), Wood Floors
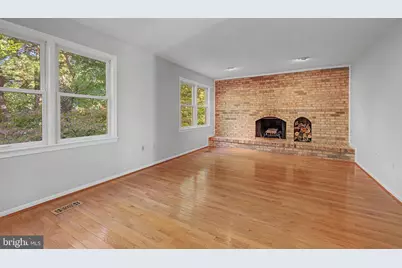
- Fireplace: Yes
- Number of Fireplaces: 2
- Fireplace(s): Brick, Gas/Propane, Wood, Screen
- Appliances: Built-In Microwave, Dishwasher, Disposal, Dryer, Dryer - Gas, Exhaust Fan, Freezer, Humidifier, Icemaker, Extra Refrigerator/Freezer, Microwave, Oven/Range - Electric, Refrigerator, Stove, Washer, Water Heater - High-Efficiency
- Flooring: Carpet, Ceramic Tile, Hardwood
Rooms
- Total Bathrooms: 4
- Full Bathrooms: 3
- Half Bathrooms: 1
- Upper Floor Baths: 2
- Upper - Full Baths: 2
- Main Floor Baths: 1
- Main - 1/2 Baths: 1
- Lower Floor Baths: 1
- Lower - Full Baths: 1
- Total Bedrooms: 5
- Bedrooms Upper: 4
- Bedrooms Lower: 1
Additional Information
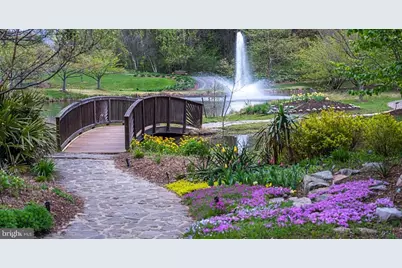
- Shared Amenities: Common Grounds
Exterior
- Exterior Features: Exterior Lighting, Sidewalks
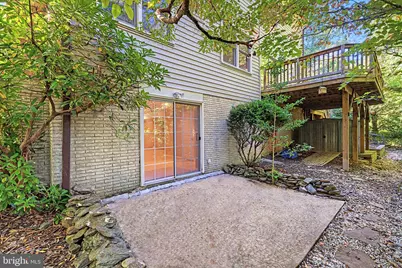
- Porch/Patio/Deck: Deck(s), Patio(s), Porch(es)
Parking
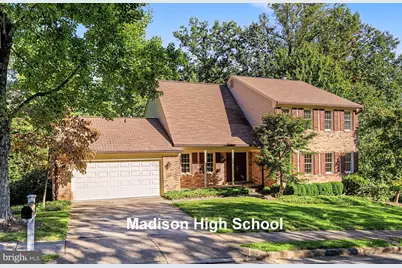
- Garage: Yes
- Garage Spaces: 2
- Total Spaces: 4
- Parking Features: Concrete Driveway
- Parking Type: Attached Garage, Driveway
- Garage Description: Additional Storage Area, Garage - Front Entry, Garage Door Opener, Inside Access, Oversized
Location
- County: FAIRFAX
- Subdivision: BLUFFS OF WOLF TRAP
- Cross Streets: Bois
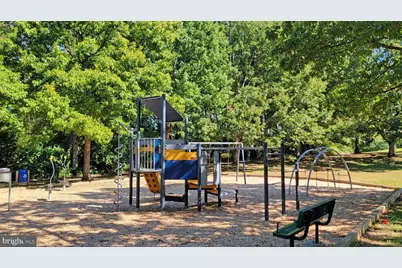
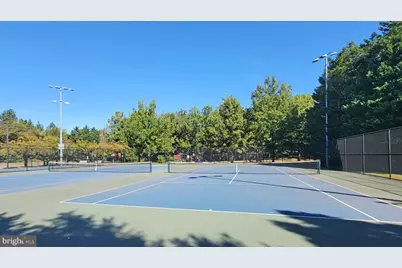
- Driving Directions: TYSONS: RTE 123 S, R OLD COURTHOUSE, NEXT LT (STILL OLD COURTHOUSE), RT BESLEY (BOTTOM OF HILL), L BOIS , RT MONTMORENCY DR, TO 1640 ON LEFT**** 2 1/2 BLOCK WALK TO RUSH HR BUS 432 AT ENTRANCE TO BARNS OF WOLF TRAP TO SPRING HILL METRO.*** OR 1.3 MILE WALK TO SPRING HILL METRO VIA PAVED PATH AT NORTH END OF MONTMORENCY DR.*****0.8 MILES TO WOLF TRAILS PARK WITH PLAYGROUND, TENNIS, BASKETBALL, SOCCER & PAVED WALKING PATHS. A COUNTRY FEEL YET, 6 MINS TO TYSONS.WITH 73 HOMES & 10 BUILDERS, NOT A COOKIE CUTTER NEIGHBORHOOD.
School Information
- School District: Fairfax County Public Schools
- Elementary School: Wolftrap
- Middle School: Thoreau
- High School: Madison
Community
- Association: Yes
- Assoc. Name: BLUFFS OF WOLF TRAP
- Assoc. Fees Include: Common Area Maintenance, Reserve Funds
- Pets Allowed: Yes
- Pets: Cats OK, Dogs OK
Heating & Cooling
- Central air: Yes
- Cooling Type: Central A/C, Ceiling Fan(s)
- Cooling Fuel: Electric
- Heating Type: Central, Forced Air, Humidifier
- Heating Fuel: Central, Natural Gas
- Water Heater: Natural Gas
Utilities
- Sewer: Public Sewer
- Water: Public
- Utility Description: Under Ground
Structural Information
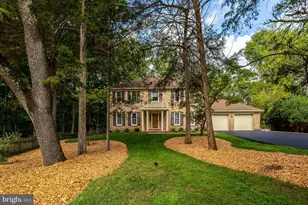
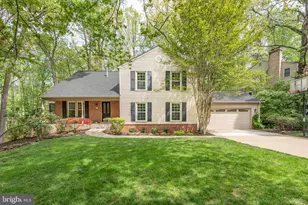
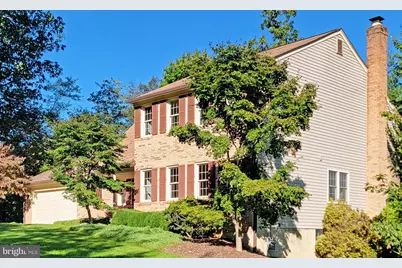
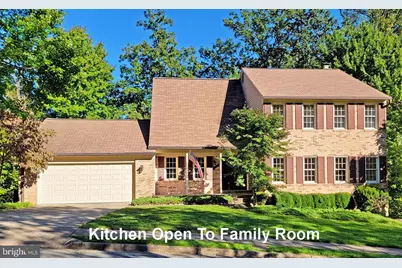
- Architectural Style: Colonial
- Structure Type: Detached
- Builder: Kirk Reilly
- Model: Drayton
- Construction: Brick Front, Vinyl Siding
- Basement: Yes
- Basement Entrance: Yes
- Basement Desc.: Daylight, Full, Connecting Stairway, Full, Fully Finished, Heated, Interior Access, Outside Entrance, Rear Entrance, Walkout Level, Windows
- Foundation: Concrete Perimeter
- Roof: Fiberglass
- Walls/Ceilings: Dry Wall
- Windows: Double Hung, Double Pane, Energy Efficient, Insulated, Replacement, Screens, Vinyl Clad
- Doors: Double Entry, Six Panel, Sliding Glass
- Stories Description: Lower 1, Main, Upper 1
- Square Feet: 4,166
- Sq. Ft. Source: Estimated
- Living Area: 3,499 Sq. Ft.
- Finished Above Grnd: 2,654 Sq. Ft.
- Finished Below Grnd: 845 Sq. Ft.
- Unfin. Above Grnd: 182 Sq. Ft.
- Year Built: 1981
- Year Built Source: Estimated
- Property Condition: Very Good
Unit Information
- Bathrooms-Lower: 1
- Bedrooms-Lower: 1
Additional Structures
Lot Features
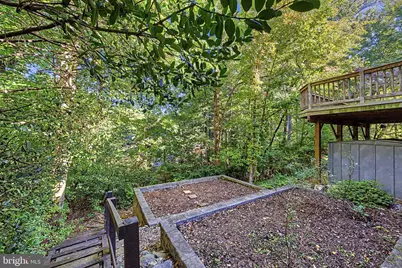
- Property View: Trees/Woods
- Lot Size (Acres): 0.35
- Lot Size (Sq. Ft.): 15,136
- Lot Size Source: Estimated
- Zoning: R-2C
- Lot Description: Backs to Trees, Cul-de-sac, No Thru Street, Sloping, Trees/Wooded
- Fencing (Description): Partially, Rear
Financial Considerations
- Price Per Sq. Ft.: $470.95
- Association Fee: $12
- Assoc Fee Freq.: Monthly
- Assessment Year: 2026
- Tax w/Assessment: $1,128,780
- Tax Amount: $13,020
- Tax Year: 2026
Disclosures and Reports
- Ownership: Fee Simple
- Exclusions: Bsmt gas fireplace AS IS; gas capped off & not operational.
- Inclusions: 2nd fridge in garage, basement freezer, shelves in bsmt and garage, shed
- Section: 1
- Lot Number: 12
Listed by Weichert, REALTORS, Ann E Romer


















































 NMLS#: 1598647